TL;DR
- A garage conversion with its own kitchen, bath, and sleeping space is an ADU, and that means Idaho's new ADU law decides whether you can do it as a matter of right.
- That law only covers cities over 10,000. Locally: Twin Falls, Jerome, and Burley. Not Kimberly, Buhl, Filer, or Rupert, and not unincorporated Twin Falls County.
- Owner-occupancy requirements are gone in covered cities, which is the single biggest change for anyone building to rent.
- The floor is usually the expensive surprise. Garage slabs are sloped to drain, often sit a step below the house, and typically have no insulation or vapor barrier underneath. Fixing that eats into ceiling height you may not have.
- Ceiling height decides whether the project is possible at all. Habitable space needs 7 feet, measured to finished surfaces, and you cannot add it later.
- Septic is the other hard stop. A second kitchen and bath adds wastewater load, and no zoning law overrides the health district.
- Short-term rentals got much easier in 2026. HB 583 bars cities and counties from requiring a license, permit, or registration to operate one.
- You lose the garage. In a valley with real winters, that costs you something at resale and every February.
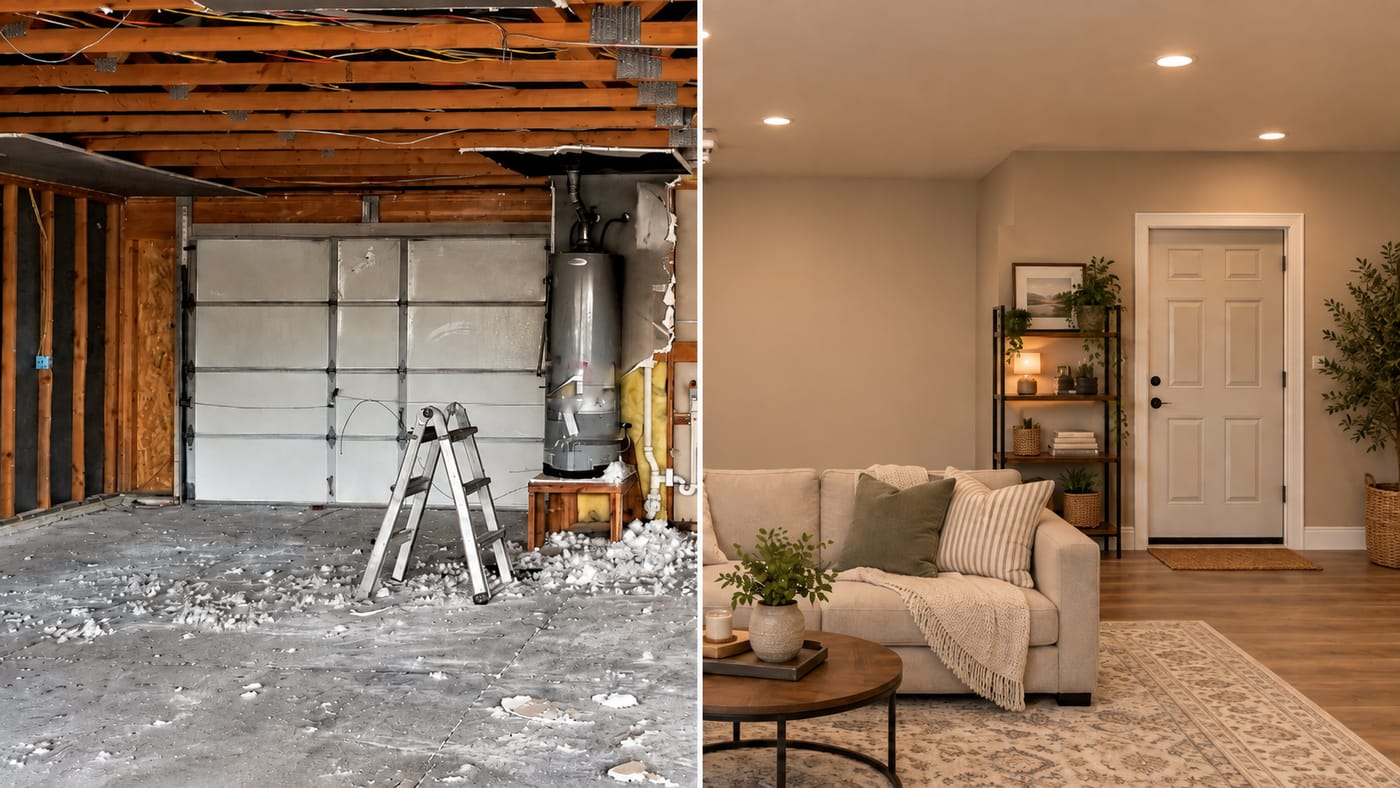
It's a reasonable idea. The garage is already built, already has a roof and a foundation and power to it, and half the time it's storing things nobody has touched in four years. Turning it into a rental unit looks like the cheapest square footage available.
Sometimes it is. But garage conversions have a specific set of problems that don't show up in a basement finish or an addition, and the ones that bite hardest are underneath you, literally.
Here's the honest version.
First: can you legally do it where you live?
A garage conversion that includes its own kitchen, bathroom, and sleeping area meets Idaho's statutory definition of an accessory dwelling unit. It's a self-contained living unit with its own cooking, sleeping, and sanitation facilities on the same lot as a single-family primary dwelling. An attached garage becomes an internal or attached ADU. A detached garage becomes a detached ADU.
That matters because Idaho's SB 1354, effective July 1, 2026, bars cities from banning ADUs in residential zones. But it only applies to cities with populations over 10,000.
Community | SB 1354 applies? |
|---|---|
Twin Falls | Yes |
Jerome | Yes |
Burley | Yes |
Rupert | No |
Kimberly | No |
Buhl | No |
Filer | No |
Unincorporated Twin Falls County | No |
In the three covered cities, qualifying projects have to be approved administratively as a matter of right, without a hearing, and cities can't require you to live on the property or cap the unit below 1,000 square feet or 75 percent of your primary dwelling. Cities have until February 1, 2027 to update their codes.
One catch worth knowing. The law requires covered cities to allow either one internal ADU or one detached ADU per lot, not both. So if you've already got a finished basement apartment, converting the garage as well may not be protected. Ask before you plan.
Outside those three cities, a garage conversion may still be permitted. It just depends entirely on local rules rather than state protection.
I've written up the ADU law in full separately if you want the detail.
The floor is the problem nobody expects
This is the part I most want people to understand before they get attached to the idea.
A garage slab is not a house floor, and it was never built to become one.
It's sloped. Garage slabs are poured with a deliberate pitch toward the door so water runs out. That pitch is invisible until you put a level on it, and then it's very visible. You cannot finish a habitable room on a sloped floor.
It usually sits lower than the house. Attached garages are typically a step down from the interior floor level. Bringing the conversion up to match means building up, and every inch you add comes off your ceiling height.
There's usually nothing under it. Most garage slabs have no rigid insulation and no vapor barrier beneath them, because neither is required for a space you park a truck in. For habitable space in a climate with a zero degree design temperature, an uninsulated slab sitting directly on grade is a cold floor and a moisture problem.
The perimeter may not be right. Garage foundations aren't always designed the way a heated, occupied space wants them to be, and frost depth in Twin Falls County is 24 inches below finished grade.
Your options are generally to build a new insulated floor system over the existing slab, which costs ceiling height, or to break out and repour, which costs money. Neither is cheap, and which one applies depends on what you find when you measure.
So measure first. Before you spend a dollar on design, check your ceiling height and check your slope. Those two numbers determine whether this project is straightforward, expensive, or impossible.
Ceiling height decides everything
Habitable rooms and hallways need 7 feet, measured to finished surfaces. Bathrooms and laundry can go to 6 feet 8 inches. Beams, ducts, and other obstructions can drop to 6 feet 4 inches.
A garage with 8 feet of clear height sounds comfortable until you add a 4 inch built-up floor assembly and a ceiling with insulation and drywall in it. Now you're close to the line, and if there's a garage door header or a duct crossing the space, you may be under it.
If the finished height comes in short, the space can still be finished and used. It just can't be counted as habitable, which means it can't be a legal rental unit. That's the worst outcome, and it's discoverable with a tape measure on a Saturday.
Everything else that makes it a dwelling
Once it's living space, the full residential code applies. Most of this is identical to a basement finish, and I've covered that in detail elsewhere, but the garage-specific version:
Egress. A new sleeping room needs a compliant emergency escape opening: at least 5.7 square feet of net clear opening, at least 24 inches high, at least 20 inches wide, with the sill no more than 44 inches above the floor. Garages often have almost no windows, so this is usually new work in a wall that wasn't designed for it.
The garage door opening. It has to be framed and filled, and how you do it is the difference between a conversion that looks intentional and one that announces itself from the street. Matching siding, matching window proportions, and a real header. A flat infill panel where a garage door used to be is visible from a block away and it costs you at resale.
Insulation and energy compliance. Garage walls are frequently uninsulated or minimally insulated, and the ceiling often has nothing. All of it has to meet current energy code with documentation.
Separation from any remaining garage. If part of the structure stays a garage, the fire separation between the two is a code requirement, not a detail.
Mechanical. The space needs heat and ventilation. Idaho amended the residential code to require whole-house mechanical ventilation, and a conversion that tightens the envelope has to account for it.
Electrical. Garage circuits are typically minimal. A dwelling needs a proper load calculation, adequate circuits, and possibly a service upgrade depending on what's already there.
Plumbing. Usually the biggest single mechanical cost, because there's often nothing to tie into nearby. Drain lines need slope, and slope needs depth under a slab that's already poured.
Alarms. Interconnected smoke alarms, and carbon monoxide alarms where there are fuel-fired appliances or an attached garage.
Permits, and the change of use issue
A garage conversion is not just a remodel. It's a change of use, and that carries its own requirements.
You cannot occupy new or remodeled space until there's been a final inspection and an occupancy permit issued. Converting a garage to living space specifically requires occupancy approval, and sometimes a building permit even where you might not expect one.
Which office handles it depends on your address. Inside Twin Falls city limits, the City does building, electrical, plumbing, and mechanical. Outside city limits, the County issues the building permit and your trade permits come from the State. My permits guide walks through the whole thing, including a sequencing rule out in the county that trips people up.
One more local wrinkle: in Twin Falls County, remodeling what is currently an unfinished garage triggers comment or plan review from your local fire district, which is a separate agency with its own timeline.
Septic: ask before you design
A second self-contained dwelling with its own kitchen and bathroom adds wastewater load, and septic sizing is generally driven by bedroom count.
In unincorporated Twin Falls County this is a South Central Public Health District question. SB 1354 explicitly does not override laws regarding water, sewer, and utility services needed to support the density, so the ADU law gives you nothing here.
This is the most common reason an ADU plan in this valley stops, and it costs nothing to ask early.
Long-term or short-term rental?
This changed significantly in 2026, and it's worth understanding before you decide what you're building for.
Short-term rentals got much easier. HB 583 was signed March 16, 2026 and took effect July 1, 2026. It prohibits cities and counties from requiring a license, fee, permit, certification, or registration to operate a short-term rental. Local governments also can't require owner presence, a professional property manager, extra insurance beyond what other residences carry, or fire sprinklers beyond state code.
The law classifies short-term rentals as a nontransient residential use for zoning and building code purposes, which aligns them with ordinary housing rather than treating them as lodging.
What local governments can still do. They can enforce health and safety rules, as long as those rules are no different from what applies to other residential dwellings. That includes things like smoke alarms, carbon monoxide detectors, fire extinguishers, removable escape ladders in sleeping areas with windows above the ground floor, and informational handouts for guests listing exits, extinguishers, first aid supplies, and an emergency contact number. Noise, parking, nuisance, and traffic laws still apply.
The tax piece people miss. Platforms like Airbnb and Vrbo have to register with the Idaho State Tax Commission and collect and remit applicable taxes. But if you rent directly to a guest without going through a platform, you take on those same obligations yourself. Registering with the state and handling the tax collection becomes your job.
What this means for your build. Not much, structurally, and that's the point. Because short-term rentals are now classified as residential use for building code purposes, you're building the same unit either way. Build it to residential code, build it well, and decide later how you rent it.
I'd add one thing outside my lane: the construction side and the operating side are different businesses. I can build you a compliant unit. Whether short-term renting is the right financial move for you is a conversation for an accountant, and insurance for a rental is genuinely different from homeowner's coverage.
What you're giving up
Here's the part a builder who wants the job might skip.
You lose the garage. In a valley where it gets to zero degrees and the wind comes across open ground, covered parking isn't a luxury. If this is your only garage, you're scraping windshields for the rest of the time you own the house.
It affects resale. A converted garage narrows your buyer pool. Some buyers see rental income. Others see a house with nowhere to park, and in this market plenty of buyers want shop or storage space. The unit has to be genuinely good to offset that, which is another argument for doing the exterior properly rather than cheaply.
Storage has to go somewhere. Everything currently in that garage needs a new home, and "we'll build a shed" is its own project with its own permit threshold.
You gain a tenant. On your property, sharing your driveway, possibly sharing a wall. That works well for plenty of people. It's worth thinking about honestly before it's built rather than after.
Does the math work?
I won't publish a cost per square foot, because that number is misleading even when it's accurate and this project in particular varies enormously depending on what's under your slab and how far the plumbing has to travel.
But here's how I'd think about the payback honestly.
Figure out what a comparable unit actually rents for in your town, not what you hope it rents for. Subtract vacancy, insurance, maintenance, utilities if you're covering them, and taxes. Then compare that to the build cost and see how many years it takes.
Two things people leave out. Adding a dwelling raises your assessed value, and Idaho's homeowner's exemption is capped at $125,000 of value on your primary residence, so a new rental unit's value is largely taxable. And a rental has ongoing costs and occasional bad months that a spreadsheet built on twelve months of full occupancy doesn't show.
If the payback is under about seven years and you want the unit anyway for family or guests, it's usually a straightforward decision. If it's fifteen years and you're only doing it for income, look hard at whether the money does better somewhere else.
What to ask before you hire anyone
What's the finished ceiling height going to be, measured to finished surfaces?
What's your plan for the slab, and how much height does it cost?
Can my septic support a second dwelling, and who confirms that?
Does SB 1354 apply at my address, and do I already have an ADU that uses up the allowance?
How are you handling the garage door opening so it doesn't look converted?
Who pulls the permits, and does the project need fire district review?
A builder who can answer those six without hedging has done this before. One who can't is going to find out on your dime.
Thinking about converting your garage?
We build ADUs, guest homes, garage conversions, and additions across Twin Falls, Jerome, Kimberly, Buhl, Filer, Burley, Rupert, and unincorporated Twin Falls County.
We'll measure your ceiling height and check your slab before we talk about layout, tell you what your septic can support, confirm whether the ADU law applies at your address, and give you an itemized estimate you can actually read. If the numbers don't work, we'll tell you that too.
We're a registered Idaho contractor, RCE-65510, insured and warrantied. One point of contact from first walkthrough to occupancy.
Tell us what you're planning → or call (208) 731-1729
I'm a builder, not an attorney, accountant, or insurance agent. For tax, insurance, and rental business questions, talk to people who do that work.
Frequently asked questions
Is a converted garage considered an ADU? If it has its own cooking, sleeping, and sanitation facilities, yes. That's the statutory definition, and it means Idaho's ADU law governs whether your city can prohibit it. A conversion without a kitchen is a different thing, more like added living space than a separate dwelling.
Can my city stop me? Since July 1, 2026, Idaho cities over 10,000 population cannot ban ADUs in residential zones. Locally that covers Twin Falls, Jerome, and Burley. Kimberly, Buhl, Filer, Rupert, and unincorporated Twin Falls County are not covered, so local rules control there.
Do I have to live on the property? Not in a covered city. SB 1354 removed owner-occupancy requirements, which is the change that matters most if you're building specifically to rent.
What's the hardest part of a garage conversion? Usually the floor. Garage slabs are sloped to drain, often sit lower than the house, and typically have no insulation or vapor barrier underneath. Fixing that means building up, which costs ceiling height, or repouring, which costs money.
How much ceiling height do I need? Seven feet for habitable rooms and hallways, measured to finished surfaces. Bathrooms can be 6 feet 8 inches. If you end up short, the space can be finished and used but not counted as habitable, which means it can't be a legal rental.
Will my septic handle it? Not automatically. A second kitchen and bathroom adds load, and septic is generally sized by bedroom count. In unincorporated Twin Falls County that goes through South Central Public Health District, and the ADU law explicitly doesn't override it. Ask before you design.
Do I need a permit to convert my garage? Yes, and it's also a change of use, which requires occupancy approval before anyone can live there. Which office issues the permit depends on whether you're inside city limits. In Twin Falls County, remodeling an unfinished garage also triggers fire district review.
Can I rent it on Airbnb? HB 583, effective July 1, 2026, bars cities and counties from requiring a license, fee, permit, certification, or registration to operate a short-term rental, and classifies short-term rentals as residential use for zoning and building code. Local health and safety rules still apply as long as they're the same rules other residences follow. Note that if you rent directly without a platform, the state tax registration and collection obligations fall on you.
Should I build it for long-term or short-term rental? Structurally it's the same unit, since short-term rentals are now treated as residential use for building code purposes. Build to residential code and decide how to rent it later. The financial and insurance differences are real, though, so talk to an accountant and your insurer.
Will this hurt my resale value? It can, especially if it's your only garage. Some buyers want the rental income, others want somewhere to park in January. A well-executed exterior, where the old garage door opening doesn't announce itself, makes a substantial difference to how the property reads.
How do I know if the numbers work? Compare realistic local rent, after vacancy, insurance, maintenance, and taxes, against the build cost. Remember that a new dwelling raises your assessed value and Idaho's homeowner's exemption is capped. If the payback is long and income is your only motive, look hard at the alternative uses for that money.
Sources: Idaho Code 67-6541 (SB 1354, 2026); Idaho House Bill 583 (2026), Session Law Chapter 22, effective July 1, 2026, amending Idaho Code 67-6539 and 63-1804; Idaho Residential Code (2018 IRC with Idaho amendments), Sections R305, R310, R314, R315; Twin Falls County Building Department; Idaho State Tax Commission guidance on the homeowner's exemption. Verified September 2026. These laws are new and local implementation is ongoing, so confirm requirements with the office covering your address.