TL;DR
- The framing inspection is a gate, not a formality. Insulation and drywall do not go on until it passes.
- The trades have to clear first. In unincorporated Twin Falls County, all rough-in inspections for plumbing, electrical, gas, mechanical, fireplace, and firewall or sprinkler systems must be completed and signed off by the State of Idaho on the construction card before the framing inspection happens.
- That means a different government has to sign your card before the county will look at your framing. One slow trade stalls the whole schedule.
- Scheduling is unforgiving. Requests made after 7:00 am are scheduled for the next working day, and inspections generally go in the order received, except footings and foundations, which get priority.
- The inspector is checking structure, firestopping, draftstopping, and bracing. The inspector is not checking whether your house is laid out the way you wanted.
- That second job is yours, and this is the last week you can do it. After drywall, everything in the walls is a guess.
- Photograph every wall. Still the highest-value free thing you can do on a construction site.
Here is what happens at framing, and what to do with the one week it gives you.
What the framing inspection actually is
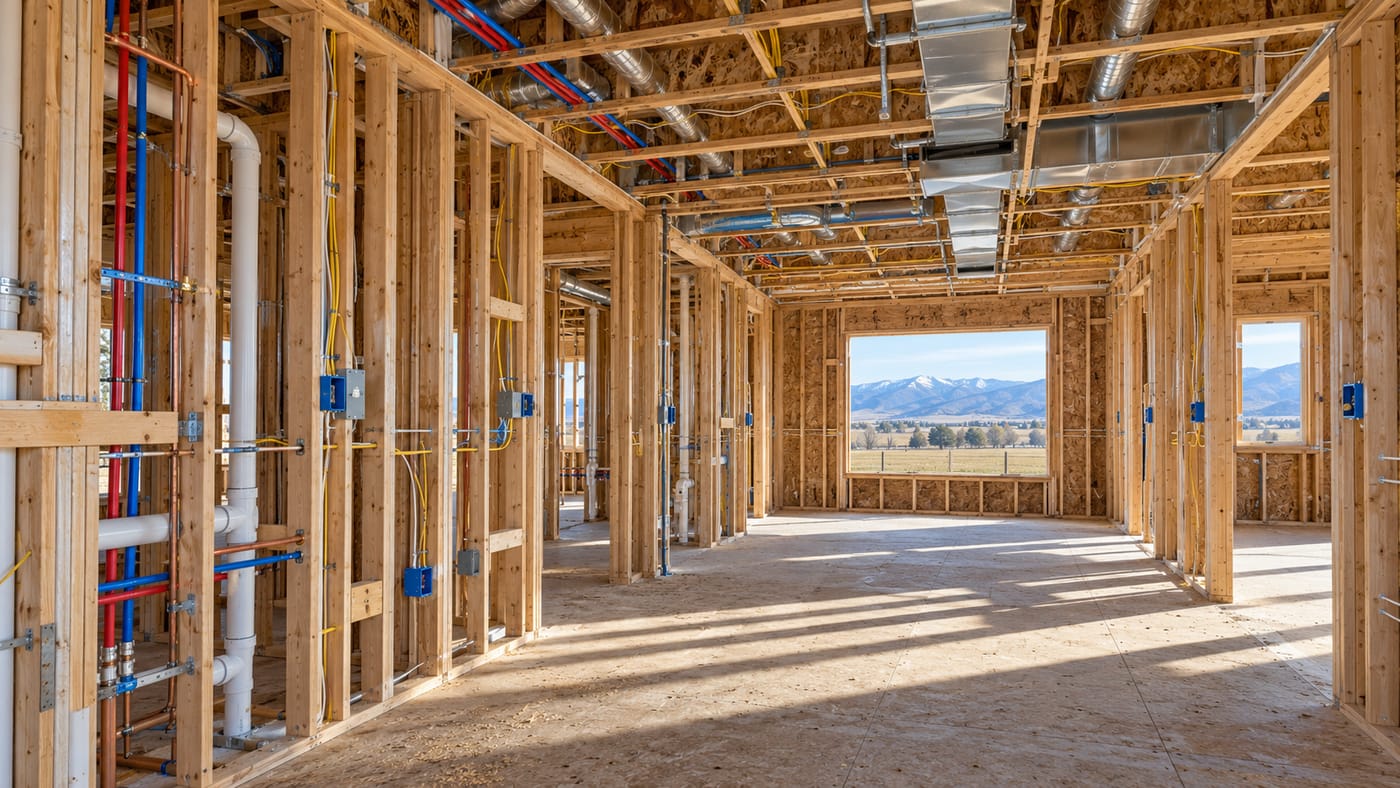
The IRC lays out a sequence of required inspections: foundation, then the plumbing, mechanical, gas, and electrical rough-ins, then frame and masonry, then final, with the building official free to require others along the way. As summarized in a walkthrough of IRC section R109, concealed systems must be inspected and approved before they are covered, and the framing inspection checks that "the roof, framing, masonry, firestopping, draftstopping, and bracing are all correctly installed."
The logic is simple. Once drywall is on, nobody can see any of it. So the code puts a checkpoint at the last moment everything is still visible.
That checkpoint is also what makes this week valuable to you, for entirely different reasons.
The gate most people do not know about
Here is the sequencing fact that catches schedules in this county.
Twin Falls County states that before the framing inspection, all rough-in inspections for plumbing, electrical, gas, mechanical, fireplace, and firewall or sprinkler systems must be completed and signed off by the State of Idaho on the construction card.
Read that carefully. The county does your framing inspection. The State signs off the trades. Outside city limits, trade inspections run through the state, and their signatures have to be on the card before the county inspector will do the framing.
So your framing inspection does not depend only on your framer. It depends on your plumber, your electrician, your HVAC contractor, and the state inspector's schedule, all converging on one card. Any one of them lagging holds up insulation, which holds up drywall, which holds up everything after that.
This is also why the same county page notes that before the final building inspection, those same systems must again be completed and signed off by the State on the construction card. The pattern repeats at the end.
If you only remember one thing from this post: ask your builder, well before framing is done, whether every trade rough-in is scheduled and who is chasing the state sign-offs.
The scheduling mechanics
Small details, real consequences.
- Building inspections: (208) 735-4429
- Mechanical inspections: (208) 735-4432
- Requests made after 7:00 am are scheduled for the next working day
- Inspections run roughly Monday through Friday, 9:30 am to 4:00 pm, excluding holidays
- Inspections are generally done in the order received, except footing and foundation, which are prioritized
- To schedule, have the permit number, property address, contact name and phone, and the inspection type ready
That 7:00 am cutoff is the one that bites. A call at 7:15 is a next-day inspection, and on a Friday that is Monday. Over a build, a handful of missed cutoffs is a week.
One scoping note. The figures above are for unincorporated Twin Falls County. The City of Twin Falls runs its own building department with its own process, and we were not able to retrieve the City's inspections page while writing this. If your parcel is inside city limits, confirm the sequence and scheduling with the City directly. As we covered in the post on snow load, the City and the County differ on more than people assume.
If the inspector does not come
Worth knowing, and most homeowners never hear it.
Idaho's building code act provides that if a requested inspection is not performed within 48 business hours, the permit holder is authorized to hire a third-party inspector, with notice to the jurisdiction and the results provided, and is refunded any fee paid for that inspection. And if an inspection fails and the inspector does not give the permit holder a reason within three business days, the jurisdiction must refund 10 percent of the inspection fee.
That is not a card to play casually, and a good relationship with your building department is worth more than a refund. But it exists, and it is in the statute.
What the inspector is checking
Framing inspections cover a lot of ground. One jurisdiction's published residential framing checklist runs to seven categories, and while it is not Twin Falls County's own document, it is a fair picture of what gets looked at anywhere:
- Site and paperwork: permit and engineered roof and floor plans on site, address posted, rough-ins approved and signed off
- Weather and moisture: roof complete, exterior moisture barriers installed, no significant moisture left in the framing
- Structure: anchor bolts, sheathing joints and fastening, top plate splices, headers and trimmers, stud sizing, notching and boring limits, point loads carried to the foundation
- Hold-downs and hardware: straps, clips, and hangers per plan and manufacturer specification
- Trusses: stamped truss specs on site, configuration matching the drawings, bearing and connector plates per spec, and bracing completed per the engineer's plans
- Life safety: firestopping and draftstopping, smoke alarm and carbon monoxide wiring, tempered glazing where required, egress sill heights, window fall protection, attic access sizing
- Stairs: landing depth, headroom, riser and tread consistency
One item in there deserves a flag because it is the most common real-world framing problem: trade rough-in damaging the framing. Plumbers and electricians have to get pipe and wire through the structure, and there are limits on how much of a stud, joist, or rafter they are allowed to notch or bore. A heavily hacked joist is a structural problem created by somebody who was not thinking about structure.
What the inspector is not checking
This is the part that matters to you.
The inspector is verifying code compliance. The inspector is not verifying that the house matches what you pictured. Nobody at the county has seen your plan the way you have, and nothing in the inspection process asks whether the window in the master bedroom is where you wanted it.
So there are two walkthroughs at this stage. The official one, and yours. Yours is the only chance you get to catch layout and planning problems while they are still cheap.
Your walkthrough
Go when the framing is complete and the trades are roughed in, before insulation. Bring the plans, a tape measure, and a marker.
Stand in every room. Plans do not convey volume. This is the first time the house is a space rather than a drawing. Rooms often feel smaller than people expect at framing and larger after drywall, so do not panic, but do notice.
Check every window and door opening against the plan. Location, size, and height. A window that is two feet off, or a head height that does not match its neighbor, is a framing fix now and a wall rebuild later.
Look at what the light does. You can see actual sun angles through actual openings for the first time. If a west-facing opening is going to be a problem, this is when you find out, and we wrote separately about what the afternoon sun does on a west wall here.
Check switch and outlet locations. Boxes are nailed to studs and easy to move now. Walk through how you will actually use each room: which hand is on the door, where the bed goes, which wall the television is on.
Look for notched and bored framing. You are not the inspector, but a joist with a large hole near its middle or a stud cut nearly through is worth pointing out and asking about.
Confirm your blocking. We wrote a whole post on this. Grab bars, TV mounts, closet rails, barn door tracks, mudroom benches. If it is not in now, it is not going in cheaply.
Look up. Truss bracing, attic access location, whether mechanical equipment is going somewhere you will be able to service it later.
Photograph every wall. Every room, overlapping, more than feels necessary. Five years from now, when you want to hang something or find a pipe, those photographs are the only record of what is inside your walls. Store them somewhere other than your phone.
That last one costs nothing and we have never had a client regret it.
What to ask your builder
- Are all trade rough-ins scheduled, and who is chasing the state sign-offs on the construction card?
- When is the framing inspection, and when can I walk the house before insulation?
- Has anything been notched or bored that needed an engineer to look at?
- Is my blocking list complete, and can we walk it together?
- Are the truss bracing and hold-downs installed per the engineer's plans?
- If the inspection fails, what is the turnaround on the correction and the re-inspection?
- Who is photographing the walls before insulation, you or me?
Question one is the one that protects your schedule. Question two is the one that protects your house.
Building in the Magic Valley?
We build custom homes, additions, ADUs, shops, and remodels across Twin Falls, Jerome, Kimberly, Buhl, Filer, Burley, Rupert, and unincorporated Twin Falls County.
We will tell you when the framing inspection is coming, make sure the trades and the state sign-offs are lined up ahead of it rather than discovered after, and walk the house with you before insulation while things are still easy to change. We will also hand you the photographs.
We are a registered Idaho contractor, RCE-65510, insured and warrantied.
Tell us about your project → or call (208) 731-1729
Inspection sequence, phone numbers, and scheduling cutoffs above are published by Twin Falls County for unincorporated areas and are current as of this writing. The City of Twin Falls operates its own building department with its own process. The framing checklist referenced is another jurisdiction's published document, included as a general picture of what framing inspections cover, not as Twin Falls County's own list. Confirm requirements with the department issuing your permit.
Frequently asked questions
What is a framing inspection? A required code inspection done after framing and the trade rough-ins, before insulation and drywall. The inspector verifies the structure, firestopping, draftstopping, and bracing while everything is still visible.
What has to happen before the framing inspection in Twin Falls County? The county requires that all rough-in inspections for plumbing, electrical, gas, mechanical, fireplace, and firewall or sprinkler systems be completed and signed off by the State of Idaho on the construction card first.
Why does the State sign off instead of the county? Outside city limits, trade inspections run through the state. The county does the building inspection. Both signatures end up on the same construction card, which is why coordination between them is where schedules slip.
How do I schedule an inspection? Call the county with your permit number, property address, contact name and phone, and the inspection type. Building inspections are (208) 735-4429 and mechanical inspections are (208) 735-4432. Requests after 7:00 am are scheduled for the next working day.
How long does it take to get an inspection? Inspections are generally performed in the order received, with footings and foundations prioritized. Idaho's building code act also provides that if a requested inspection is not performed within 48 business hours, the permit holder may hire a third-party inspector and is refunded the inspection fee.
What happens if the framing inspection fails? The work is corrected and re-inspected. Idaho law also provides that if an inspector fails an inspection and does not give a reason within three business days, 10 percent of the inspection fee is refunded.
Does the inspector check that my house matches my plan? No. The inspector verifies code compliance. Whether the windows are where you wanted them and the outlets are where you need them is your job, and framing is the last easy moment to check.
When should I walk the house? After framing and rough-in are complete and before insulation goes in. That window is usually days, not weeks, so ask your builder for the date rather than waiting to be invited.
What should I look for on my walkthrough? Window and door locations against the plan, switch and outlet placement, blocking for anything you will hang later, notched or bored framing, truss bracing, and how the light actually comes in. Stand in every room.
What is the single most useful thing to do at this stage? Photograph every wall before insulation. It costs nothing, takes twenty minutes, and it is the only record you will ever have of what is inside your walls.
Is the City of Twin Falls process the same? Not necessarily. The City runs its own building department. If your parcel is inside city limits, confirm the sequence, the scheduling cutoff, and the contact numbers with the City rather than assuming the county's apply.