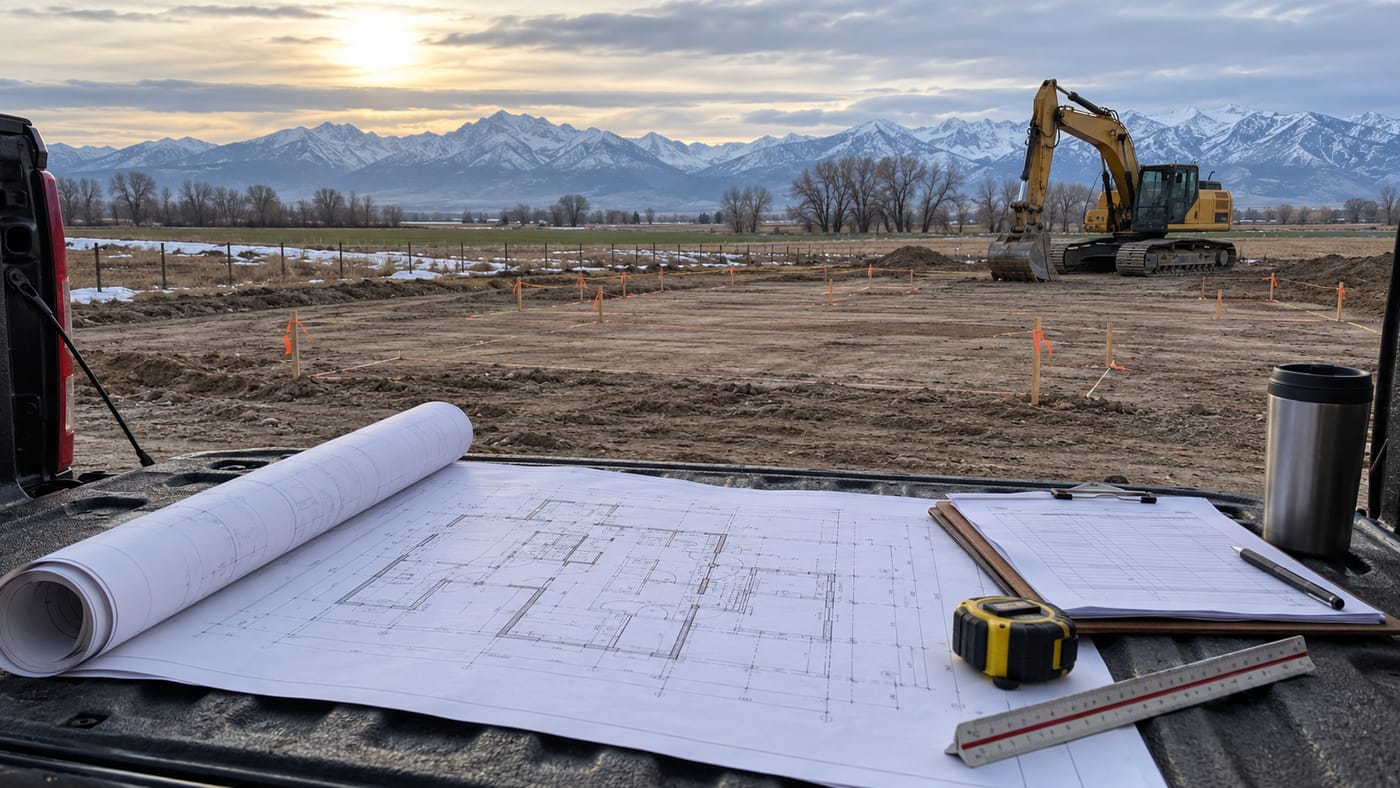
TL;DR
- The permit is not the first step. It is close to the last one. You cannot apply until a long list of other things already exist.
- The City of Twin Falls will not accept a residential new home application without, among other things, Manual J calculations from your HVAC contractor, a signed designer checklist, energy compliance documentation, and in many cases a Twin Falls Highway District approach permit and a canal company approval letter.
- On a rural parcel you also need well and septic permits with a stamped site plan before you apply.
- Idaho law gives a jurisdiction 10 business days to determine whether a residential application is complete. That is not a permit. The statute is explicit that a completeness determination "is not an approval."
- Applications expire 180 days after receipt. Permits expire 180 days after issuance or after the last inspection.
- Miss the spring window and you usually do not lose a month. You lose a season, and sometimes a year.
- Separately, the tariff on imported cabinets goes from 25 percent to 50 percent on January 1. Selections settled this fall land on the better side of that date.
It is October. If spring is the goal, this is the month the work actually starts.
Why spring is the target
Nothing mystical about it. Ground conditions.
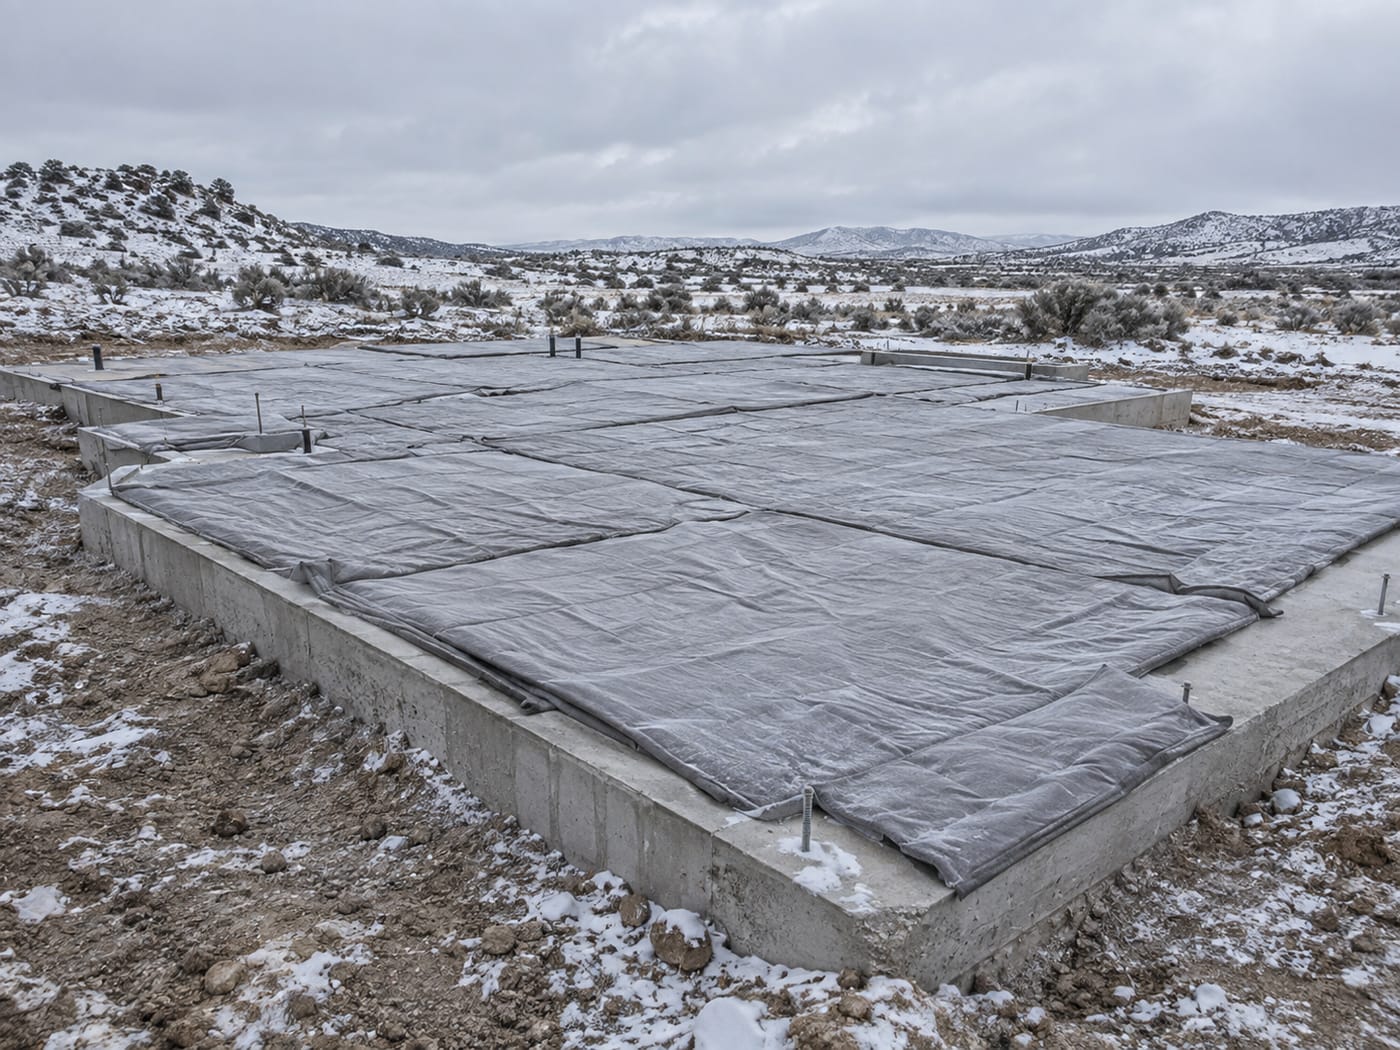
Twin Falls County publishes a 24 inch frost depth and a 0 degree Fahrenheit winter design temperature. Excavation, footings, and foundations are all easier, faster, and cheaper when the ground is not frozen. You can absolutely pour concrete here in winter, and we wrote a whole post about how that is done properly, but it costs more and it takes longer.
The bigger issue is what comes after. A build that breaks ground in April frames through summer and gets dried in before the weather turns. A build that breaks ground in September frames into the cold and does interior work all winter. The second one is not impossible. It is just a worse schedule with more weather risk and more cost.
So spring is the target. The question is what has to happen between now and then.
The permit is the end of the chain, not the start
Here is the misconception that costs people their spring.
People think of the building permit as the starting gun. You decide to build, you apply for a permit, you get it, you start. That is not how it works for a custom home, and the City of Twin Falls publishes a list that makes it obvious.
The City's residential new home permit requirements state that all required items must be submitted together or the application will not be accepted. That list includes:
- The permit application, completed and signed
- A designer checklist, completed and signed by the designer
- Manual J duct design and calculations from the HVAC contractor, including outside air
- Energy compliance, either prescriptive noted on the site plan or a ResCheck performance method
- Construction plans designed per the designer's checklist
And, where applicable:
- Engineering and calculations for walls over 10 feet or non-prescriptive wall bracing
- Stamped engineering for tall walls and shear on structures over two stories or beyond prescriptive code
- A floodplain application or no-rise certificate from an engineer
- Total building cubic footage for the Fire Department, if the lot is not in a subdivision or near a hydrant
- A Twin Falls Highway District approach permit and a canal company approval letter, for non-platted subdivisions
- Well and septic permits, with a stamped site plan from the health district
- Separate electrical, plumbing, and mechanical permits
Read that list again and count the people who have to do work before you can even hand in the application. A designer. An HVAC contractor. Possibly an engineer. The highway district. The canal company. The health district. A well driller and a septic designer.
Every one of those is a queue you have to get into, and none of them start until the one before it finishes. The septic design needs a site plan. The site plan needs a house footprint. The house footprint needs a floor plan. The Manual J needs the floor plan, the window schedule, and the insulation values.
This is why the honest answer to "how long before we can start" is not a number. It is a sequence.
Note also that the canal company letter and the approach permit are on that list. We wrote a whole post about what to check before you buy a parcel, and this is where those checks come due. If you are buying land this fall, those items are now on your critical path.
What "10 business days" actually means
You will see a number quoted and it will mislead you.
Idaho Code section 39-4117 gives a local government 10 business days to determine whether a residential building permit application is complete, and to give written notice. Twenty business days for commercial.
That sounds fast, and it is, but read what it is. The statute is explicit: a completeness determination is not an approval. It only allows the application to proceed to formal plan review.
So the clock you have heard about governs whether your paperwork is complete, not whether your house is approved. Plan review comes after that, and the City notes that applications are reviewed in the order received, which means your place in line depends on when you submit and what else is in front of you.
The law also allows the applicant and the local government to agree in writing to extend those timelines, after the government gives written notice explaining why an extension is needed.
The useful takeaway is not the number. It is that an incomplete application does not start your clock at all. It gets returned. Showing up with everything on the list the first time is worth more than any amount of follow-up.
While we are in the statute
Two provisions worth knowing, because they work in your favor once you are building.
Section 39-4118 provides that if a requested inspection is not performed within 48 business hours, the permit holder is authorized to hire a third-party inspector, with notice to the jurisdiction and the results provided, and is refunded any fee paid for that inspection.
And if an inspection fails and the inspector does not give the permit holder a reason within three business days, the jurisdiction must refund 10 percent of the inspection fee.
Neither of these speeds up your spring start. Both are worth knowing before your first inspection, and most homeowners have never heard of either.
The two expiration dates
Both are 180 days and both catch people.
The City states that applications expire 180 days after receipt. If you submit in November and then spend six months revising the plan, the application can lapse underneath you.
And permits expire 180 days after issuance or after the last inspection, with reactivation required. That one matters for anyone planning to pull a permit early and start later, or for anyone whose project goes quiet for a season. A permit is not a thing you bank.
There is also this, which is worth knowing long before you get there: no occupancy is allowed until the Certificate of Occupancy is issued. A temporary C of O may be available for certain incomplete work under extenuating circumstances, for a $1,000 refundable fee. Plan to be out of your current housing later than you think, not earlier.
What the calendar actually looks like
We are not going to publish a week-by-week timeline, because the honest durations depend on your lot, your plan, your lender, and how fast you make decisions. What we can give you is the order, and the order is not negotiable.
- Secure the lot, with access, septic feasibility, and utilities understood. If you do not own land yet, this is the long pole.
- Settle the plan. Not the finishes. The footprint, the structure, the window locations, the ceiling heights.
- Engineering, where the design goes beyond prescriptive code. Tall walls, shear, unusual spans.
- Site-specific approvals: approach permit, canal company letter, septic permit with a stamped site plan, floodplain documentation if applicable.
- The consultant package: designer checklist, Manual J from the HVAC contractor, energy compliance.
- Submit a complete application. Completeness review, then plan review, in the order received.
- Truss and material orders, which cannot be placed until the structure is final. Lead times vary and change, so ask your builder what they are right now rather than trusting a number from a blog.
- Break ground.
Steps one through five are mostly paper and mostly serial. Each one waits on the one before it. That is why October is not early.
Two deadlines that have nothing to do with weather
January 1 and cabinets. The Section 232 tariff on imported kitchen cabinets and vanities goes from 25 percent to 50 percent on January 1, 2027. We covered this in detail separately. The relevance here is that cabinets are a lead-time item ordered well before installation, and a project that settles selections this fall has options that a project starting in March does not.
Your lender's calendar. Construction loans have their own timelines, appraisals, and draw schedules, and they do not accelerate because you are in a hurry. Start that conversation in parallel with the design, not after it.
What to do this month
If you own the land:
- Get a builder on the parcel and get a real conversation started about the plan.
- Find out what engineering your design will need before you fall in love with it.
- Start the septic and approach permit work now, because those involve other agencies on their own schedules.
If you do not own the land:
- That is your critical path. Everything else waits on it.
- Use the pre-purchase checklist before you make an offer. A parcel that fails on access or septic will cost you the whole spring.
Either way:
- Separate the decisions that affect structure from the decisions that affect finishes. Footprint, window locations, and ceiling heights have to be settled early. Tile does not.
- Expect the first two months to feel like nothing is happening. That is what the permit submittal list is made of.
What to ask your builder
- Working backward from an April start, what is the latest week I can settle the floor plan?
- What on my design will need engineering, and who does it?
- Which site-specific approvals does my parcel need, and who starts those?
- When do you need the Manual J, and which HVAC contractor is doing it?
- What are current lead times on trusses and windows?
- What decisions do you need from me before you can order anything?
- If we miss spring, what does the schedule look like instead?
Question seven is the one to ask first. If the honest answer is "we would wait for next spring," you now know exactly what this fall is worth.
Thinking about building next year?
We build custom homes, additions, ADUs, shops, and remodels across Twin Falls, Jerome, Kimberly, Buhl, Filer, Burley, Rupert, and unincorporated Twin Falls County.
If spring is the goal, the useful conversation is now, while the decisions that drive the schedule are still open. We will tell you what your parcel needs, what your plan will need engineered, and honestly whether an April start is still realistic for you. If it is not, we will say so and talk about the alternative rather than selling you a date we cannot hold.
We are a registered Idaho contractor, RCE-65510, insured and warrantied.
Tell us about your project → or call (208) 731-1729
Permit submittal requirements described above are the City of Twin Falls requirements for a residential new home permit as published at the link provided. Requirements differ in unincorporated Twin Falls County and in other cities, so confirm with the jurisdiction your parcel falls in. Statutory timelines are quoted from Idaho Code and are current as of this writing.
Frequently asked questions
When should I start if I want to break ground in spring? Now, if it is fall. The permit application cannot be submitted until a designer, an HVAC contractor, sometimes an engineer, and in rural cases the highway district, the canal company, and the health district have all done their part. Those steps are largely serial.
How long does a building permit take in Twin Falls? Idaho law gives a jurisdiction 10 business days to determine whether a residential application is complete. That is a completeness determination, not an approval. Formal plan review follows, and the City reviews applications in the order received, so the honest answer depends on your submittal and the queue.
What do I need before I can even apply? For the City of Twin Falls: a signed application, a signed designer checklist, Manual J calculations from the HVAC contractor, energy compliance documentation, and construction plans. Depending on the parcel, also engineering for tall walls or shear, a highway district approach permit, a canal company approval letter, well and septic permits with a stamped site plan, and floodplain documentation.
Why does my HVAC contractor need to be involved before the permit? Because Manual J duct design and calculations are a required submittal. That work needs the floor plan, window schedule, and insulation values, which means your design has to be essentially final before the HVAC contractor can produce it.
Can I pull the permit now and start later? Carefully. Permits expire 180 days after issuance or after the last inspection and may require reactivation, and applications expire 180 days after receipt. A permit is not something to bank for a year.
What happens if I miss spring? Usually you do not lose weeks, you lose a season. Breaking ground in late summer or fall means framing into cold weather and doing interior work through winter, which is workable but slower and more expensive. Many projects simply wait for the next spring.
Can you build in an Idaho winter? Yes, with the right methods, and we covered cold weather concrete separately. It costs more and takes longer, which is the reason spring starts are worth planning for rather than a reason they are mandatory.
What if the inspector does not show up? Idaho Code gives you a remedy. If a requested inspection is not performed within 48 business hours, the permit holder is authorized to hire a third-party inspector and is refunded the inspection fee. If an inspection fails and no reason is given within three business days, 10 percent of the inspection fee is refunded.
I do not own land yet. Am I too late? Not necessarily, but the lot is your critical path and it is the thing most likely to cost you the spring. Use a pre-purchase checklist and treat access and septic feasibility as conditions of the offer rather than problems to solve later.
What decisions actually hold up the schedule? The structural ones. Footprint, window locations, ceiling heights, roof design. Those have to be settled before engineering, before the Manual J, and before trusses can be ordered. Finish selections matter for the budget but not for the permit.
Does anything else make this fall specifically worth acting on? The tariff on imported kitchen cabinets and vanities rises from 25 percent to 50 percent on January 1, 2027. Cabinets are a lead-time item, so projects making selections this fall have options that later starts will not.