TL;DR
- The City of Twin Falls and Twin Falls County publish different snow loads. Both are current. Both are correct for their own jurisdiction.
- City of Twin Falls: 15 psf ground snow load, with a minimum uniformly distributed design roof load of 25 psf by local ordinance.
- Twin Falls County: 30 psf ground snow load.
- That is not the only thing that changes at the line. The City lists Exposure B, with C in some areas, and seismic category B. The County lists Exposure C and seismic category C.
- The University of Idaho's statewide study puts Twin Falls at 15 psf at 3,734 feet, and the figure has come down over time: 35 psf in 1976, 19 psf in 1986, 15 psf in 2015.
- Ground snow load is not roof snow load. They are different numbers and converting between them is an engineering step, not arithmetic you do in your head.
- Ice dams are not a snow load problem. They are a heat loss problem, and the fix is in your ceiling, not your roof.
If you are building near the edge of town, the first question is which jurisdiction you are actually in. Here is why that matters more than most people expect.
Two numbers, same valley
Start with the thing nobody tells you.
The City of Twin Falls publishes a ground snow load of 15 psf, along with a minimum uniformly distributed design roof load of 25 psf required by local ordinance.
Twin Falls County publishes a ground snow load of 30 lbs per sq ft.
Double. Same valley, same weather, different adopting jurisdiction.
And snow is not the only criterion that shifts:
Criterion | City of Twin Falls | Twin Falls County |
|---|---|---|
Ground snow load | 15 psf | 30 psf |
Minimum design roof load | 25 psf by ordinance | not published |
Wind speed | 115 mph gust | 115 mph gust (IRC) |
Wind exposure | B, or C in some areas | C |
Seismic design category | B | C |
Frost depth | 24 inches | 24 inches |
Winter design temperature | 2°F | 0°F |
Presumed soil bearing | 1,500 psf | 1,500 psf |
Neither of these is wrong. Each jurisdiction adopts its own criteria, and a building official in each one is applying the figures their jurisdiction publishes. What it means for you is that a plan designed to one set of numbers is not automatically a plan that passes in the other, and a parcel on the edge of town deserves a phone call before anyone starts drawing.
This is the same lesson as the wind exposure story we wrote about separately, and it lands the same way. The design criteria are a property of your address, not of the region.
Why the numbers differ, and why snow loads keep dropping
Worth understanding, because it tells you which direction to be skeptical in.
The University of Idaho's statewide ground snow load study is the reference engineers in this state actually use. It lists Twin Falls at 15 psf at an elevation of 3,734 feet, which matches what the City publishes.
The same study shows how that figure has moved:
Study year | Twin Falls ground snow load |
|---|---|
1976 | 35 psf |
1986 | 19 psf |
2015 | 15 psf |
The snow did not change. The data did. Longer records and better statistical methods produced a lower 50-year value, and the published number followed.
Two more things from that study matter for anyone building outside the city.
There is no county-wide number in the study. It lists towns individually, each with its own elevation and load: Buhl, Castleford, Filer, Hansen, Hollister, Kimberly, Murtaugh, and Twin Falls. A county is a heading, not a value.
Snow load tracks elevation. The study ties loads to elevation through a normalized ground snow load, where the site value is the normalized figure multiplied by the site elevation. Higher ground carries more snow, and in a valley with this much relief, that is not a rounding difference.
And for a site that is not one of the listed towns, the study says the authority having jurisdiction has to approve the load, based on a 50-year mean recurrence interval analysis of nearby data. The study also states plainly that it is not legally binding and that values should be verified with the local authority.
So the County's 30 psf is a conservative figure covering a lot of varied ground, and the City's 15 psf is a site-specific figure for a town at 3,734 feet. Both make sense. They are answering slightly different questions.
Ground snow load is not roof snow load
This confuses almost everyone, so let us be clear about it.
The ground snow load is how much snow accumulates on the ground. The roof snow load is what your roof actually has to carry, and it is a different number derived from the ground value through a set of factors: how exposed the roof is to wind, whether the building is heated, how important the structure is, and critically, the slope and slipperiness of the roof.
That conversion is an engineering calculation. It is not something to do in your head, and it is not something a builder should be eyeballing on your behalf. Your designer or engineer runs it.
What you should take from it is this: a lower ground snow load does not automatically mean a lower design load on your roof. The City's local ordinance makes that explicit by setting a 25 psf minimum design roof load regardless of what the ground number would otherwise produce. That is a floor, deliberately placed, and it is a good example of a jurisdiction deciding the calculated answer was not conservative enough for its own purposes.
What roof pitch actually does
People assume a steeper roof solves snow. It helps, with real caveats.
Steeper roofs shed snow, which reduces accumulated load. That is the main structural benefit, and the slope factor in the engineering reflects it.
Slipperiness matters as much as slope. A standing seam metal roof sheds snow at pitches where asphalt shingles will hold it. That is an advantage structurally and a hazard everywhere else, which is the next point.
Shed snow lands somewhere. This is the part that gets designed badly. A metal roof over an entry door, a walkway, a driveway turnaround, a propane tank, or the spot where you park releases its snow load in one event, usually at the worst possible moment. Snow guards exist for this reason and they belong in the design conversation, not as an afterthought in year two.
Low slopes are not automatically wrong here. They just have to be designed for the load they will hold rather than the load they will shed, and detailed for water that moves slowly.
The honest summary: pitch is one input among several, and choosing it for snow alone will give you a house that looks like a decision made by a spreadsheet.
Drift and unbalanced loads, which is where people actually get caught
This is the section worth the read.
Snow does not land evenly. Wind redistributes it, and it piles up predictably in certain places. Two situations matter most in this valley.
Changes in roof height. Where a lower roof meets a taller wall, snow drifts against the wall and accumulates on the lower roof far beyond the general design load. This is the classic failure location, and it shows up constantly in the kinds of buildings people put up out here: a shop with a lean-to, a covered RV bay off the side of a garage, an addition with a lower roof against the original house, a porch roof under a two-story wall.
Unbalanced loads on a gable. Wind scours snow off the windward slope and deposits it on the leeward one. The roof ends up loaded on one side, which is a different structural case than the same total weight spread evenly.
Both of these are standard engineering considerations, and both get missed on exactly the projects least likely to involve an engineer: the shop addition, the carport, the lean-to someone adds three years after the main building. On an exposed site where wind does the redistributing, which is most of the open ground around here, this is not a theoretical concern.
If you are adding a lower roof against an existing taller wall, that is a question for a designer, not a framer with a good eye.
Ice dams are a different problem entirely
Here is the reframe that saves people money.
Ice dams look like a roof problem, so people call roofers and buy roof products. The mechanism says otherwise.
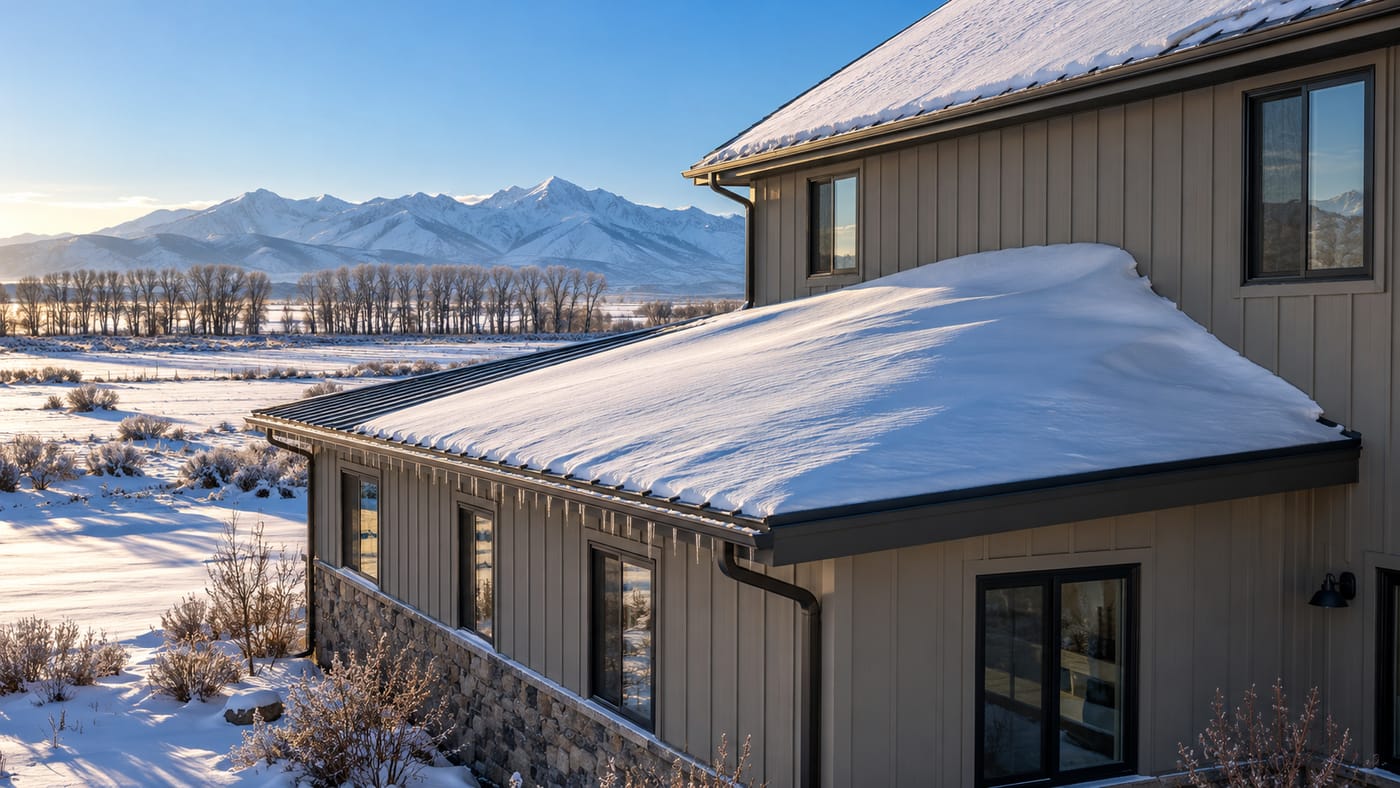
Building Science Corporation's digest on ice dams describes it this way: the upper part of the roof is warmer, snow melts there, the meltwater runs down to the cold eave and refreezes, and the resulting dam backs water up under the roofing. You need snowfall plus a sustained stretch of below-freezing weather for it to become a real problem, which describes most Magic Valley winters.
The reason the upper roof is warmer is heat escaping from inside your house.
The same source puts the fixes in a clear order:
- Stop heat from reaching the roof deck. Air seal the ceiling plane first: plumbing stacks, recessed lights, chimney chases, the attic hatch. Warm air leaking through the ceiling bypasses your insulation entirely and warms the underside of the sheathing. It calls this the most common and most damaging problem, and often the most obvious one to solve.
- Insulate properly. The digest recommends a minimum of R-30 below ventilated attics, R-35 below ventilated cathedral ceilings, and R-40 below unventilated cathedral ceilings, with more in very cold climates.
- Then ventilate. Ventilation is explicitly secondary, described as best used as a supplement to good insulation, and it cannot practically offset low insulation or thermal bridging.
- Add a membrane at the eave as a backup, rising six to eight inches above the edge of the wall insulation.
Note the order. Ventilation is fourth on that list, not first, and it is the thing most commonly sold as the solution.
Two design details that make ice dams worse and rarely get discussed: ducts and mechanical equipment in the attic, which leak heat directly into the space you are trying to keep cold, and cathedral ceilings, which compress the entire insulation and ventilation strategy into a few inches of rafter depth.
One more thing worth knowing: exposed roofing can run far above air temperature in sunlight, which means snow can melt on a sunny afternoon even when it never gets above freezing. Some melt is unavoidable. The goal is not zero meltwater, it is not manufacturing your own.
The ice barrier nobody may require
The IRC includes an ice barrier provision, commonly cited as section R905.1.2, requiring a self-adhering polymer-modified bitumen membrane, or two layers of cemented underlayment, from the lowest roof edge to a point at least 24 inches inside the exterior wall line, measured along the slope.
Two things about it.
First, whether it applies is a local determination tied to whether the jurisdiction has a history of ice forming along eaves. It is not automatic everywhere.
Second, the City of Twin Falls residential design criteria page does not list an ice barrier requirement among its criteria.
So ask your building department whether it is required where you are building, and then ask your builder whether they are including it regardless. Measured along the slope, a deep overhang or a low pitch pushes that 24 inch dimension considerably farther up the roof than people expect, which is a detail worth confirming rather than assuming.
What to ask your builder
- Which jurisdiction is my parcel in, City or County, and which design criteria apply?
- What ground snow load and what design roof load are my plans engineered to?
- What is my site elevation, and does it change the snow load from the published town value?
- Where will snow shed off this roof, and does anything need snow guards?
- Does my design have a lower roof against a taller wall, and has drift load been accounted for?
- Is an ice barrier required here, and are we installing one either way?
- Are there ducts or mechanical equipment in the attic, and how is the ceiling plane being air sealed?
Question one is the one to ask first, and it is the one people skip because they assume the answer is obvious. On a parcel near the edge of town, it is not.
Building in the Magic Valley?
We build custom homes, additions, ADUs, shops, and remodels across Twin Falls, Jerome, Kimberly, Buhl, Filer, Burley, Rupert, and unincorporated Twin Falls County.
We will tell you which jurisdiction your parcel falls in and what that changes about your plans, where the snow is going to come off your roof and land, and whether the lean-to you are picturing needs an engineer before it needs a framer.
We are a registered Idaho contractor, RCE-65510, insured and warrantied.
Tell us about your project → or call (208) 731-1729
Design criteria above are quoted from the City of Twin Falls and Twin Falls County published criteria as of this writing, at the links provided. Criteria change and jurisdictions differ, so confirm the current values with the building department for your specific parcel. Structural design, including conversion of ground snow load to design roof load and evaluation of drift and unbalanced loads, is the responsibility of the designer or engineer of record for your project.
Frequently asked questions
What is the snow load in Twin Falls? It depends which jurisdiction you are in. The City of Twin Falls publishes a 15 psf ground snow load with a 25 psf minimum design roof load by local ordinance. Twin Falls County publishes a 30 psf ground snow load.
Why are the City and County numbers different? Each jurisdiction adopts its own criteria. The City's figure matches the University of Idaho statewide study value for Twin Falls at 3,734 feet. The County's higher figure covers a much larger area with more variation in elevation and terrain.
Has the snow load changed over the years? The published value has. The University of Idaho study shows Twin Falls at 35 psf in the 1976 study, 19 psf in 1986, and 15 psf in 2015. Better data and longer records produced a lower 50-year value.
Does elevation affect my snow load? Yes. The statewide study ties ground snow load to elevation, so a site well above town can carry a higher load than the published town figure. For sites that are not one of the listed towns, the authority having jurisdiction approves the load.
Is ground snow load the same as roof snow load? No. The roof load is derived from the ground load through factors for exposure, thermal condition, importance, and roof slope and slipperiness. That conversion is an engineering calculation, not arithmetic.
Does a steeper roof mean less snow load? It helps, because steeper and slipperier roofs shed snow. But shed snow lands somewhere, and a metal roof over an entry, a walkway, or a parking spot will release its load all at once. Snow guards are part of that conversation.
What is a drift load? Snow piling up against a taller wall where a lower roof meets it. The lower roof carries far more than the general design load at that location. It is the classic problem spot on shop lean-tos, covered RV bays, porch roofs under two-story walls, and additions with a lower roof against the original house.
What actually causes ice dams? Heat escaping from the house warms the upper roof, snow melts, and the meltwater refreezes at the cold eave. Building Science Corporation puts the fixes in order: air seal the ceiling plane, insulate properly, then ventilate, with a membrane at the eave as backup.
Will more attic ventilation fix my ice dams? Usually not on its own. The building science guidance is explicit that ventilation is a supplement to good insulation and cannot practically offset low insulation or thermal bridging. Air sealing the ceiling plane comes first.
Is an ice barrier required in Twin Falls? Whether the IRC ice barrier provision applies is a local determination, and the City's published residential design criteria do not list one. Ask your building department, and ask your builder whether they include it regardless.
I am building just outside the city limit. Which criteria apply? The jurisdiction that will issue your permit. That is the first thing to confirm, before design, because snow load, wind exposure, and seismic category all differ between the two here.