TL;DR
- West is the hardest direction to glaze well, and it is the direction people here most want to glaze, because that is where the sunset and the canyon are.
- At Twin Falls latitude, the summer sun is about 71 degrees high at solar noon and still about 36 degrees high when it swings due west. High sun is easy to block. Low sun aimed straight at your glass is not.
- A 2 foot overhang fully shades a 5 foot south window at summer noon. To do the same job on a west window that same afternoon you would need roughly 7 feet, and closer to 14 feet as the sun drops further.
- Meanwhile that same 2 foot overhang lets the winter sun straight in on the south side, because winter noon sun here is only about 24 degrees up. South glass is the free lunch.
- No energy code tells you to use different glass on different walls. The code gives you one whole-house number. Orientation is a design decision nobody will require of your builder.
- The two numbers that matter are U-factor, which is heat loss, and SHGC, which is solar heat gain. In a cold climate the prescriptive tables focus on the first and leave the second largely alone.
- The fix is not giving up the view. It is putting the right glass in the right wall and shading the west vertically rather than horizontally.
Here is why the west wall behaves differently, with the actual angles for this latitude.
The Magic Valley temptation
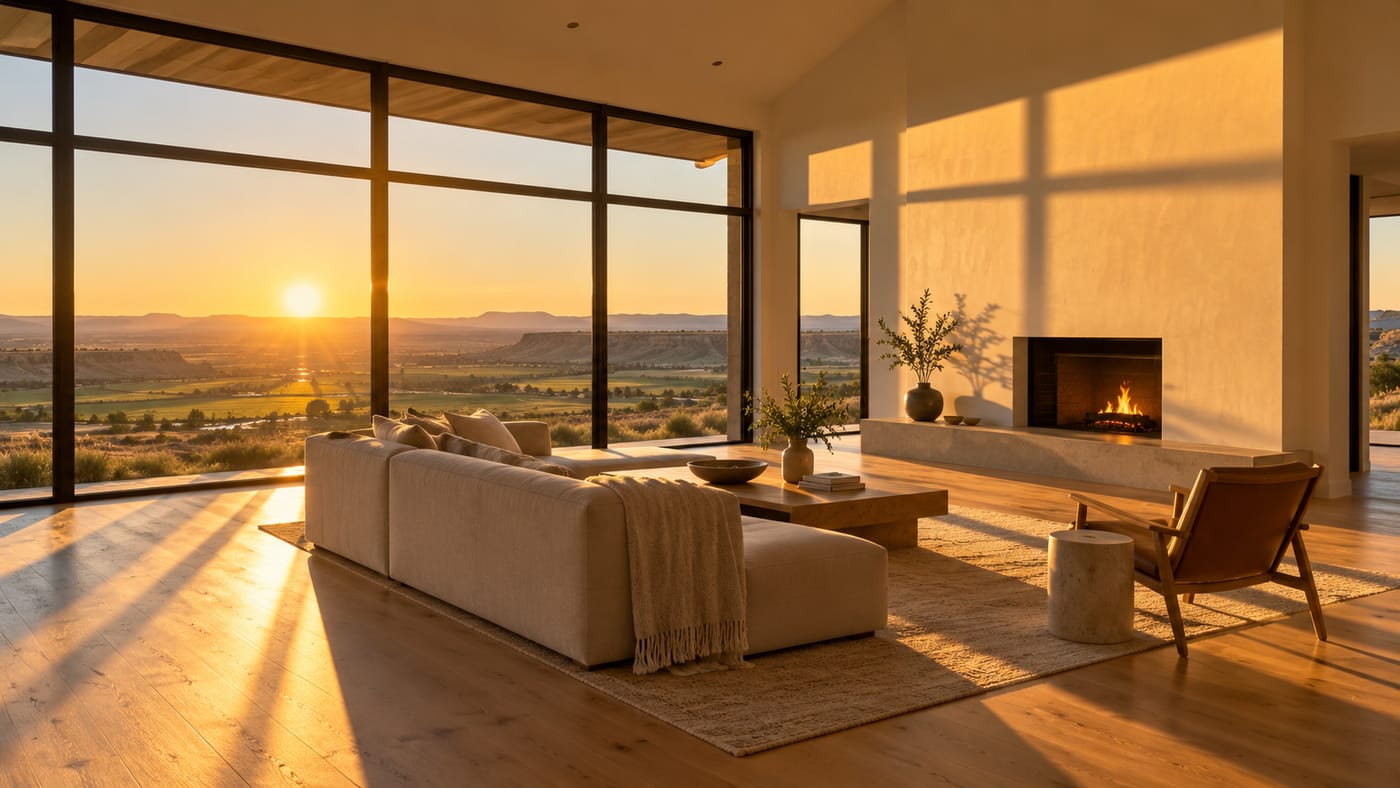
Almost every good view out here points west or southwest. The canyon rim, the open ground, the sunset over the Owyhees. People buy the lot for that, and then they design a great room with a wall of glass pointed straight at it.
We are not going to tell you not to do that. The view is the reason you bought the parcel, and a builder who talks you out of your own view has solved the wrong problem.
What we will tell you is that the west wall is the most expensive wall to get wrong, that the mistake does not show up until your first July, and that the fixes are cheap at design and expensive afterward.
The two numbers on a window
Every window carries a label with two performance figures that matter here.
U-factor measures how fast heat escapes through the window. Lower is better. This is the winter number, and it is the one the energy code cares about most in a cold climate.
SHGC, or Solar Heat Gain Coefficient, measures how much of the sun's energy the glass lets through. It runs from roughly 0 to 1. A high SHGC window passes a lot of solar heat. A low SHGC window blocks it.
Here is the thing people miss. SHGC is not a quality rating. There is no good or bad value. High SHGC on a south window in January is free heat you would otherwise pay for. The same glass on a west window in July is an oven. Same window, same price, opposite outcomes, decided entirely by which wall it goes in.
That is the whole post, really. The rest is why.
The sun angles here
Twin Falls sits at roughly 42.6 degrees north latitude. Running the solar geometry for that latitude gives the numbers that drive every decision below.
When | Sun altitude |
|---|---|
Summer solstice, solar noon | about 71 degrees |
Equinox, solar noon | about 47 degrees |
Winter solstice, solar noon | about 24 degrees |
Summer solstice, sun due west | about 36 degrees |
Look at the spread between the first and third rows. Between June and December, the midday sun here swings through roughly 47 degrees of altitude. That enormous seasonal difference is what makes a south-facing overhang work: the summer sun is too high to get under it, and the winter sun is too low to be stopped by it.
Now look at the last row. In high summer, by the time the sun has come around to due west, it is still 36 degrees up and pointed directly at your west wall. And it keeps pointing at that wall, dropping lower, through the hottest part of the afternoon.
The sun does not swing 47 degrees on the west wall. It just comes at you.
Why a 2 foot overhang is brilliant on the south and useless on the west
Run the arithmetic on a standard window, 5 feet from the head to the sill, and ask how deep an overhang has to be to fully shade it.
Wall and condition | Sun altitude | Overhang needed |
|---|---|---|
South, summer noon | 71 degrees | 1.7 feet |
South, winter noon | 24 degrees | 11.2 feet |
West, summer afternoon | 36 degrees | 6.9 feet |
West, summer evening | 20 degrees | 13.7 feet |
Read the first two rows together. A modest two foot overhang on the south wall completely shades that window in summer, and does essentially nothing to block the winter sun, which would need an eleven foot overhang to stop. You get shade exactly when you want it and sun exactly when you want it, from a single static piece of trim. That is not a clever trick, it is just geometry, and it is why south glass is the easiest glass to get right.
Now read the bottom two rows. To do the same job on the west you need almost seven feet of overhang in the late afternoon, and nearly fourteen feet by evening. Nobody builds that. And if you did, you would have shaded the view you built the wall for.
There is a practical constraint here too. As we covered in the post on designing for 115 mph wind, the IRC's prescriptive uplift connection tables top out at a 24 inch overhang. So the 2 foot overhang is not just a stylistic convention, it is roughly where the simple path in the code stops. On the south wall that is plenty. On the west wall it is decoration.
What the code tells you, and what it does not
Here is the gap, and it is the same shape as the radon one.
The energy code sets a whole-house fenestration requirement. For climate zone 5, which includes Twin Falls County, the prescriptive table sets a fenestration U-factor of 0.30 and a skylight U-factor of 0.55, and lists glazed fenestration SHGC as NR, meaning not regulated. Solar heat gain is a regulated number in hot climates. In cold ones, the prescriptive path largely leaves it alone.
A caveat we want to be precise about. Idaho enforces the 2018 IECC with state amendments, and Idaho's building code rules amend the insulation and fenestration table specifically for climate zones 5 and 6, with more stringent fenestration standards than the model code. So confirm the current required U-factor with your building department rather than taking the model number as final.
But here is the part that does not change no matter which edition or amendment applies: no energy code anywhere specifies different glass for different walls of the same house. The code gives you one number for the building. It has nothing to say about putting a different window in the west wall than in the south wall.
Which means nobody is going to require this of your builder, the inspector will not ask, and a house can pass every inspection and still cook every July afternoon. If orientation-specific glazing is going to happen on your project, it happens because somebody raised it at design. Usually that is the only time it comes up at all.
What to actually do on a west-facing lot
You do not have to choose between the view and a comfortable house. You have to make about five decisions deliberately.
Use different glass on different walls. This is the single highest-value move and it costs almost nothing extra, because you are buying the same quantity of windows either way. Lower SHGC on the west and southwest, where you want to reject heat. Higher SHGC on the south, where winter gain is worth having. Window manufacturers will quote mixed packages without blinking. Most people never ask.
Shade the west vertically, not horizontally. Overhangs fight low sun and lose. Things that work on a west wall: a covered porch or deep recess that puts the glass in a shaded pocket, vertical fins or a projecting wall, exterior shades or screens that drop when you want them, and trees, with the honest caveat that a tree takes fifteen years and cannot go in a canal right of way.
Separate the view glass from the rest of the glass. A common and good compromise: one generous, deliberately placed window framing the actual view, with lower SHGC glass, and fewer secondary west windows around it. Most west walls do not need to be all glass to deliver the view. They need one window in the right place.
Put the rooms you use in the afternoon somewhere else. A west-facing great room is a comfort problem every summer evening. A west-facing dining room you occupy for an hour is not. Bedrooms on the west side are the worst version, because they absorb heat all afternoon and release it exactly when you are trying to sleep. If the plan can put bedrooms east and living space west, that usually serves both goals.
Decide about cooling at the same time. A heavily glazed west wall increases the cooling load, which means a larger system, which means more money and a system that may short cycle in the shoulder seasons. The glazing decision and the mechanical decision are the same decision, and they are usually made by different people months apart.
One structural note
If the west wall is going to be mostly glass, it has two jobs, and the second one is not thermal.
Large openings in a wall facing open ground are a structural and impact consideration, particularly on an exposed lot. We wrote about what the county's 115 mph design wind speed and exposure C classification mean for a house on open ground, and a wall of west-facing glass with no windbreak between it and the horizon is exactly the case that post describes.
Worth having that conversation and the SHGC conversation in the same meeting, because they are about the same wall.
What to ask your builder
- What is the U-factor and SHGC of the windows in my estimate, and is it the same package on every wall?
- Can we quote a mixed package with lower SHGC on the west and southwest?
- What does that change in cost?
- What is the overhang depth, and are we expecting it to do anything on the west wall?
- Can the plan put afternoon-occupied rooms away from the west side?
- Has the cooling load accounted for the west glazing?
- On an open lot, what does the amount of west glass mean structurally?
Question one is the one that matters. If the answer is a single spec repeated across the whole house, that is the default, not a decision, and it is worth deciding on purpose.
Building on a view lot in the Magic Valley?
We build custom homes, additions, ADUs, shops, and remodels across Twin Falls, Jerome, Kimberly, Buhl, Filer, Burley, Rupert, and unincorporated Twin Falls County.
We will tell you what your west wall is going to do in July, what a mixed window package costs compared to a single spec, and how to keep the view without paying for it every summer afternoon. If your plan puts bedrooms on the west side, we will say so before the plans are stamped rather than after you have lived through a season.
We are a registered Idaho contractor, RCE-65510, insured and warrantied.
Tell us about your project → or call (208) 731-1729
Sun altitudes above are calculated for approximately 42.6 degrees north latitude and are rounded. Overhang figures assume a 5 foot vertical distance from overhang to sill with the sun normal to the wall, and are illustrative rather than a shading design for any specific building. Energy code values cited are the model code prescriptive figures from the source linked above. Idaho amends that table, so confirm current requirements with your building department.
Frequently asked questions
Are west-facing windows bad? Not bad, just the hardest to handle. West glass takes low-angle sun straight on through the hottest part of the day, and horizontal overhangs cannot block it. It is a design problem with good solutions, not a reason to give up the view.
What is SHGC? Solar Heat Gain Coefficient, the fraction of the sun's energy the glass lets through. Lower blocks more solar heat. It is not a quality rating. The right value depends entirely on which direction the window faces.
What SHGC should I use on the west? Lower than on the south. The specific number depends on how much glass, how it is shaded, and what the rest of the house is doing, so it belongs in a conversation with your builder and window supplier rather than a blog table.
Why do overhangs work on the south but not the west? Seasonal sun angle. At this latitude the midday sun swings from about 71 degrees in June to about 24 degrees in December, so a 2 foot overhang blocks summer sun and lets winter sun in. On the west the sun comes at the wall from about 36 degrees and lower, and shading that would take roughly 7 to 14 feet of projection.
Does the energy code require different windows on different walls? No. The code sets a whole-house fenestration requirement and says nothing about orientation. Nobody will require this of your builder and the inspector will not ask, which is why it only happens if someone raises it during design.
Is SHGC regulated in Idaho? The model code prescriptive table lists glazed fenestration SHGC as not regulated for climate zone 5. Idaho amends that table with more stringent fenestration standards, so confirm the current requirement with your building department. Either way, no edition specifies glass by orientation.
Can I just use blinds? Interior blinds help with glare but much less with heat, because the sun has already passed through the glass before the blind stops it. Exterior shading is far more effective. If the shading is going to be interior only, the glass specification matters more, not less.
What about trees? Good long-term answer, slow short-term answer, and on many Magic Valley parcels you also have to keep them out of a canal right of way. Plan for the house to work without them.
Should I avoid west-facing bedrooms? If the plan allows. A west bedroom absorbs heat all afternoon and gives it back in the evening, which is when you want it coolest. Living spaces tolerate west exposure better than sleeping spaces.
Does more west glass affect my air conditioning? Yes. It raises the cooling load and can push you to a larger system. The window decision and the mechanical sizing are the same decision, so make them together rather than six months apart.