Three ways to sit a house on the ground, and most people pick based on what they grew up with.
Here is the honest comparison for this valley, including the one site condition that overrules every preference on the list.
Start with the number both jurisdictions agree on
The City of Twin Falls and Twin Falls County both publish a 24 inch frost depth. Footings have to bear below it, because soil that freezes swells and lifts whatever sits in that zone.
The code also requires exterior footings to sit at least 12 inches below undisturbed ground and reach at least 12 inches into undisturbed soil, so 24 inches is a floor rather than a target.
This does not make a basement cheap. You will hear that argument and it is overstated. Twenty-four inches is not eight feet, and you are nowhere near a basement just because you dug footings.
What it does mean is that you are already committed to excavation and to a foundation wall that extends below grade. That changes the comparison, but it does not settle it.
Slab on grade
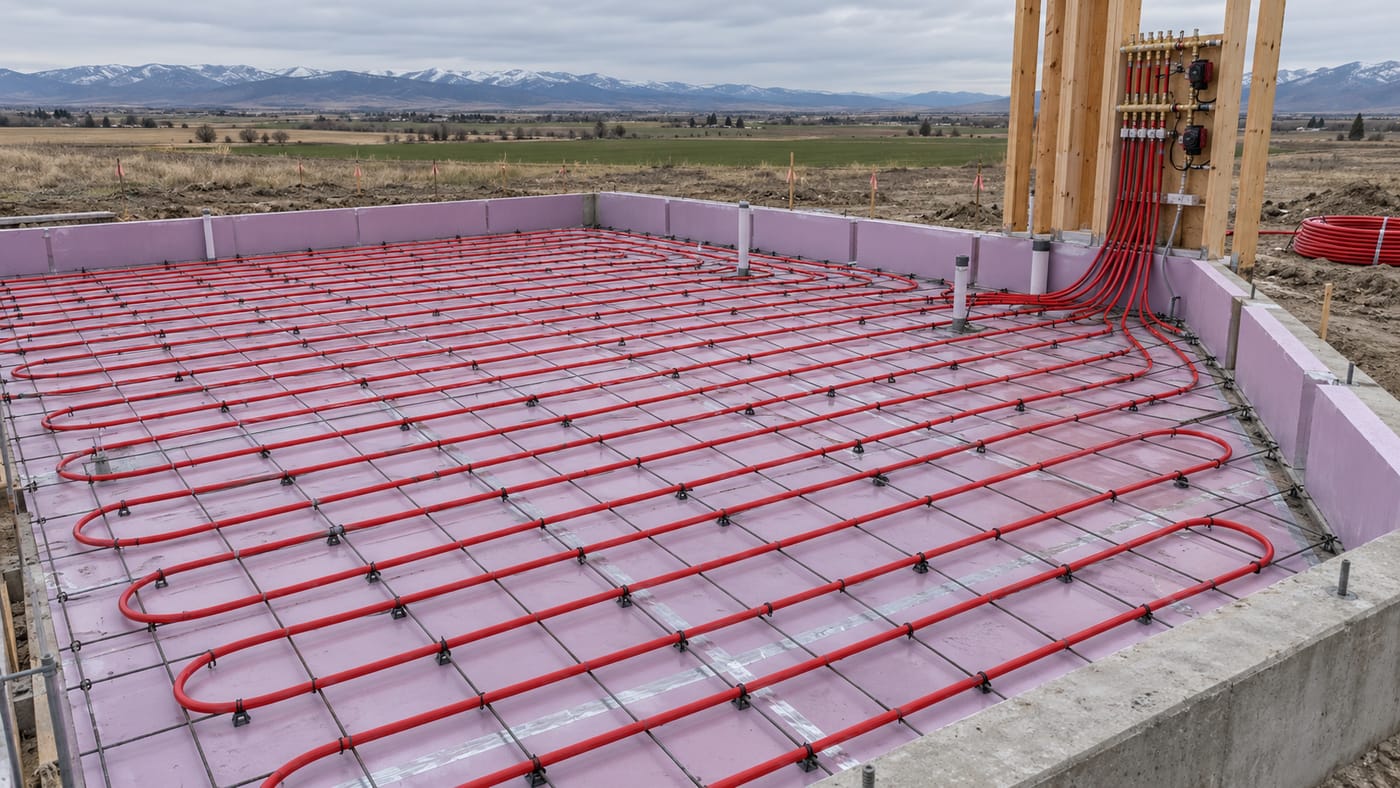
The house sits directly on concrete poured over compacted fill.
What the code wants. A slab within the building envelope at least 3.5 inches thick, most contractors pour 4. At least 4 inches of clean granular fill underneath, free of organic material and debris. A Class I vapor retarder, minimum 6-mil polyethylene, between the fill and the concrete, covering the full floor area with seams lapped at least 6 inches, edges turned up against the foundation walls, and penetrations sealed.
In climate zone 5, the slab also carries an insulation requirement at the edge, and a heated slab adds insulation under the full slab area, which we covered in the radiant floor post.
The case for it. Cheapest of the three in most conditions. No crawl space to maintain, no basement to finish, no floor framing. Works well on flat ground. Pairs naturally with radiant heat.
The case against it, and it is the big one. Everything in or under that slab is permanent. Plumbing routed under a slab is not accessible without demolition. There is no space for future mechanical runs, no storage, and no easy path for a system you decide you want in ten years. On a sloping lot you are also paying to flatten the site.
Crawl space
A shallow void between the ground and the floor framing, with the house on a stem wall.
What the code wants. For a traditionally vented crawl space, net ventilation of at least 1 square foot for every 150 square feet of under-floor area. That drops to 1 per 1,500 square feet, a 90 percent reduction, when an approved Class I vapor retarder covers the ground.
Access openings have minimums too: 18 by 24 inches through the floor, or 24 by 16 inches through a perimeter wall.
The case for it. Access. Plumbing, ductwork, and wiring stay reachable, which matters more over thirty years than people expect. It handles a sloping lot gracefully. It costs less than a basement and gives you most of the serviceability.
The case against it. It is a space you have to get right. A crawl space done badly is a moisture problem under your floor, and you will not notice until something smells or a floor feels cold.
The crawl space question nobody asks
If you are building a crawl space here, the real decision is not whether to have one. It is vented or unvented.
The instinct is that venting dries a crawl space out. Building science says otherwise. Research on conditioned crawlspaces found that venting lets in outside air with a higher dew point than the crawl space surfaces, which causes the moisture problems it was supposed to prevent, and that "venting crawl spaces wastes energy, and can lead to freezing pipes and uncomfortable floors."
The same work found that perimeter insulation keeps a crawl space warmer and drier than insulating the floor above it, and that it performs better for energy conservation in all climates. It also concluded that conditioned crawlspaces "do not cost more to construct than vented crawlspaces."
An unvented crawl space has its own code requirements: a continuous Class I vapor retarder over all exposed earth with joints lapped at least 6 inches and edges extending at least 6 inches up the stem wall, perimeter insulation, and then one of several conditioning strategies, including continuous exhaust at 1 CFM per 50 square feet of under-floor area, or a conditioned air supply at the same rate, or dehumidification sized by the manufacturer.
At a 0 to 2 degree winter design temperature, a vented crawl space is a cold cavity under your floor for several months a year. That is worth a conversation before the design is set.
Basement
A full-height below-grade level, usually eight feet or more of excavation.
The real argument for it. Not that frost depth gets you most of the way there. It is that a basement is the cheapest enclosed square footage in the house, because the roof and the building footprint are already paid for. You are adding floor area without adding a roof, without extending the foundation perimeter, and without taking more of the lot.
You also get the best mechanical space available, real storage, and a refuge from a Magic Valley July.
What it costs you. Significantly more excavation, taller foundation walls, and a stair that consumes floor area upstairs. If you finish it, there are egress and ceiling height requirements and, in Idaho, a deed statement that catches people. We covered the basement finishing process separately.
Two more things worth knowing. Radon concentrates at the lowest level of a house, which is exactly the space a finished basement turns into living area. And basement slabs are cold, which is the strongest whole-house argument for radiant heat we know of.
The thing that actually decides it
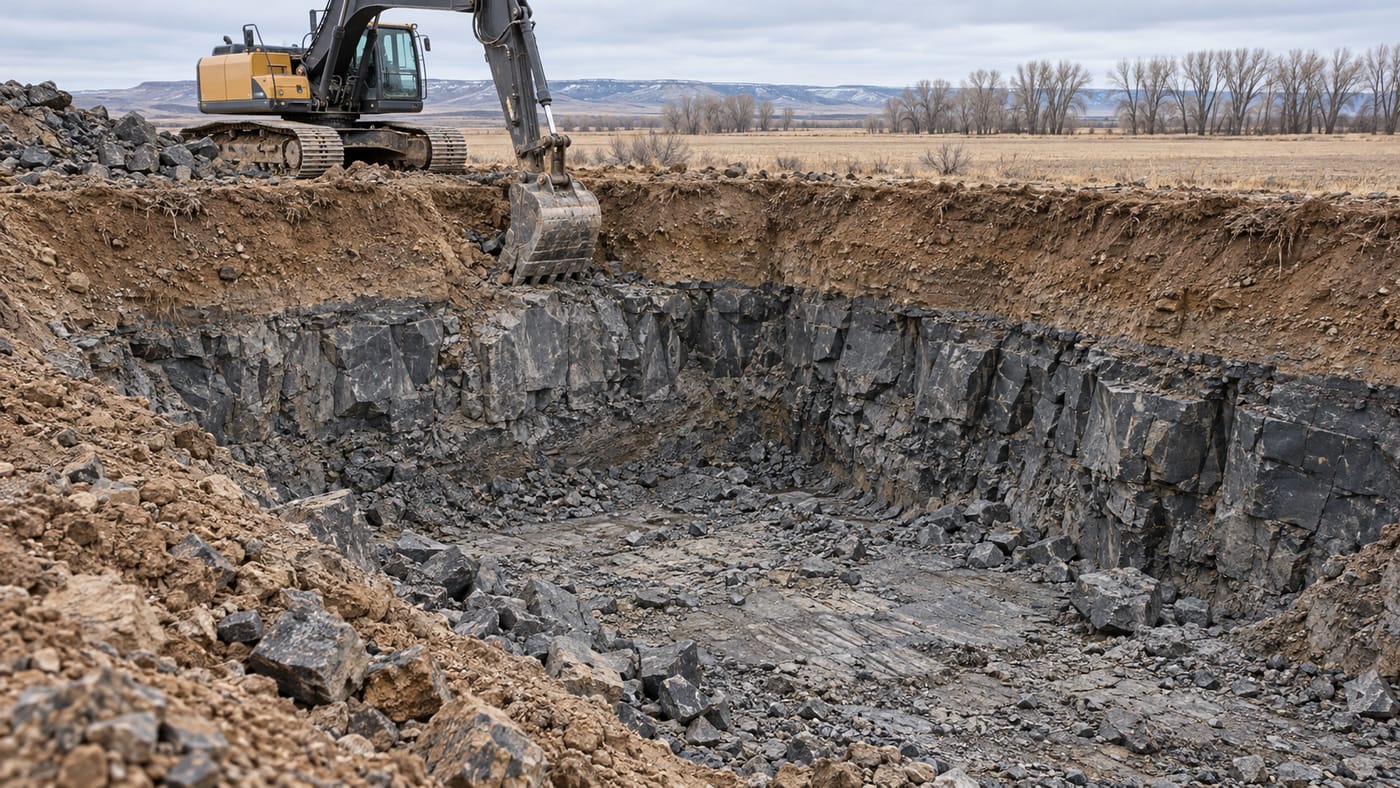
Basalt.
This is volcanic country and rock sits at wildly variable depth, sometimes eighteen inches down on one corner of a parcel and twelve feet away on another. Shallow rock does not make a basement impossible. It makes it expensive, sometimes dramatically, and the number is not knowable from a plan.
So the honest sequence is backwards from how people usually approach it. Do not pick a foundation type and then find out what the ground will allow. Find out what is under the lot, then pick.
On a parcel where a basement matters to you, test pits before closing, or at minimum before design, are cheap compared to discovering rock after you own it and have drawn a plan around a lower level.
The other site factor is slope. A sloping lot makes a daylight basement or a crawl space natural and makes a slab expensive, because you are paying to level the site.
What to ask your builder
- What do we actually know about rock depth on this lot, and should we dig test pits?
- If I want a basement, what is the realistic cost range given what we find?
- If we do a crawl space, is it vented or unvented, and why?
- What is going under the slab that I will never be able to reach again?
- Does the slope of this lot favor one of these?
- If a basement is out, where does the mechanical equipment go instead?
Question four is the one people wish they had asked.
Building in the Magic Valley?
We build custom homes, additions, ADUs, shops, and remodels across Twin Falls, Jerome, Kimberly, Buhl, Filer, Burley, Rupert, and unincorporated Twin Falls County.
We will walk the lot with you before the foundation type is decided, tell you what we expect the ground to do, and say plainly when a basement is going to cost more than it is worth on that particular parcel.
We are a registered Idaho contractor, RCE-65510, insured and warrantied.
Tell us about your project → or call (208) 731-1729
Design criteria are published by the City of Twin Falls and Twin Falls County and are current as of this writing. Code provisions above are summarized from the sources linked and from model code references that may differ from the edition and amendments your jurisdiction has adopted. Confirm requirements with the department issuing your permit. Foundation design for a specific building is the responsibility of that project's designer or engineer.
Frequently asked questions
Does the 24 inch frost depth mean I should just build a basement? No. Twenty-four inches is not eight feet, and the "you are already digging" argument is overstated. The real case for a basement is that it is the cheapest enclosed square footage in the house, because the roof and footprint are already paid for.
Which is cheapest? A slab, in most conditions, followed by a crawl space, followed by a basement. But site conditions can reverse that completely. On a steep lot a slab gets expensive fast, and on shallow basalt a basement can become the most expensive decision in the project.
Should my crawl space be vented or unvented? Worth a serious conversation. Building science research found that venting can cause the moisture problems it is meant to prevent, that perimeter insulation outperforms floor insulation in all climates, and that conditioned crawlspaces do not cost more to build. An unvented crawl space has specific code requirements for vapor retarder, insulation, and conditioning.
What is the catch with a slab? Access. Anything in or under that concrete is permanent without demolition, and there is no space for future mechanical runs. Decide what goes under it before the pour, because there is no second chance.
Can I decide this later? No. The foundation type drives the plan, the engineering, the mechanical layout, and the budget. It is one of the first real decisions in a custom home and one of the only ones that cannot be revisited.