TL;DR
- Twin Falls County runs inspections in the order received, with one exception: footing and foundation inspections get priority.
- That is not a courtesy. It is because a crew, a hole, and a concrete truck are all waiting, and an open excavation is a liability every day it sits.
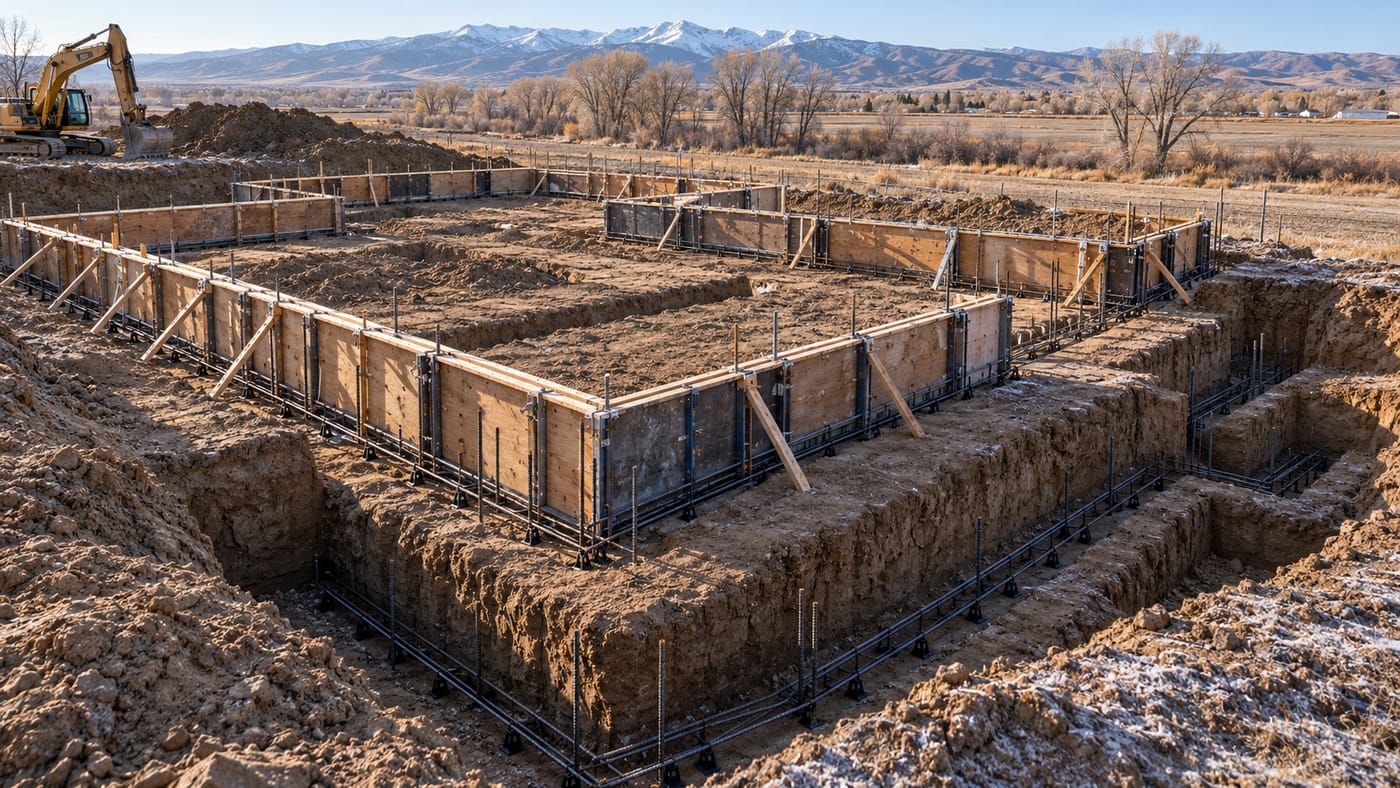
- The inspection happens after excavation and before concrete is placed, with forms erected and reinforcing steel in place and supported. Once the truck pours, the inspection is over whether it happened or not.
- Two local numbers govern it. 24 inch frost depth and 1,500 psf presumed soil bearing, and both the City and the County publish the same figures.
- That 1,500 psf is worth understanding: it is the most conservative category in the code's presumptive table, which is what you get when nobody has done a soils investigation.
- The failures are predictable: footings not on undisturbed soil, undersized footings, too much water in the mix, anchor bolt problems, and concrete that freezes before it gains strength.
- Call before 7:00 am. Requests after that are scheduled for the next working day.
If you are pouring this fall, the last item on that list is the one to watch.
Why this inspection gets priority
Most of the time, you wait your turn. Twin Falls County states that inspections are generally performed in the order received, with footing and foundation inspections prioritized.
There is a practical reason, and understanding it tells you how to behave around this stage.
An excavation is a hole in the ground with a schedule attached to it. The excavator is done and wants off the job. The concrete is booked, often days in advance, and concrete plants do not hold slots indefinitely. The forms are up and vulnerable to weather. If it rains, the hole takes water and the bottom turns to mud, which can mean re-excavating to undisturbed soil. In winter, an open trench can freeze.
So the county moves these to the front, and in exchange, everyone involved is expected to be ready when the inspector shows up. A failed footing inspection does not cost you a morning. It can cost a concrete slot, a crew day, and a weather window all at once.
When it happens, exactly
The timing is the whole point of this inspection.
Under the IRC's foundation inspection provision, the inspection is made after excavation and before concrete is placed, with any required forms erected and any required reinforcing steel in place and supported. A code officials' training reference summarizes it that way, and notes that the approved construction documents should be reviewed before the inspection takes place.
There is no version of this that happens afterward. Once concrete covers the rebar, nobody can verify the rebar. That is why this is the one inspection where the sequencing is not negotiable and the scheduling is unforgiving.
The two numbers that govern it here
Unlike snow load, where the City and County publish different figures, these two agree.
City of Twin Falls | Twin Falls County | |
|---|---|---|
Frost depth | 24 inches | 24 inches |
Presumed soil bearing | 1,500 psf | 1,500 psf |
The County publishes 24 inches below finished grade and a maximum presumed soil bearing of 1,500 lbs per sq ft unless a soils investigation is provided. The City publishes the same 24 inch frost depth and the same 1,500 psf without a soils investigation.
Frost depth is why your footings go as deep as they do. Footings have to bear below the frost line, because soil that freezes expands, and a footing sitting above that line gets lifted and dropped every winter. The code also requires exterior footings to be placed at least 12 inches below undisturbed ground surface and to reach at least 12 inches into undisturbed soil, so frost depth is a floor rather than a target.
Soil bearing is the more interesting one.
What 1,500 psf actually tells you
The code publishes a table of presumptive load-bearing values by soil type. The training reference lists them this way:
Soil type | Presumptive bearing |
|---|---|
Crystalline bedrock | 12,000 psf |
Sedimentary and foliated rock | 4,000 psf |
Sandy gravel and gravel | 3,000 psf |
Sand, silty or clayey sand and gravel | 2,000 psf |
Clay and silt soils | 1,500 psf |
Notice where 1,500 sits. It is the bottom of the table.
When a jurisdiction publishes 1,500 psf as the value to design to absent a soils investigation, it is not making a claim about your dirt. It is telling you to assume the weakest case unless you prove otherwise. That is conservative and sensible, and it has a practical consequence: footing width is determined by bearing value. Design to 1,500 psf and your footings are wider than they would be if a soils report showed you were sitting on gravel.
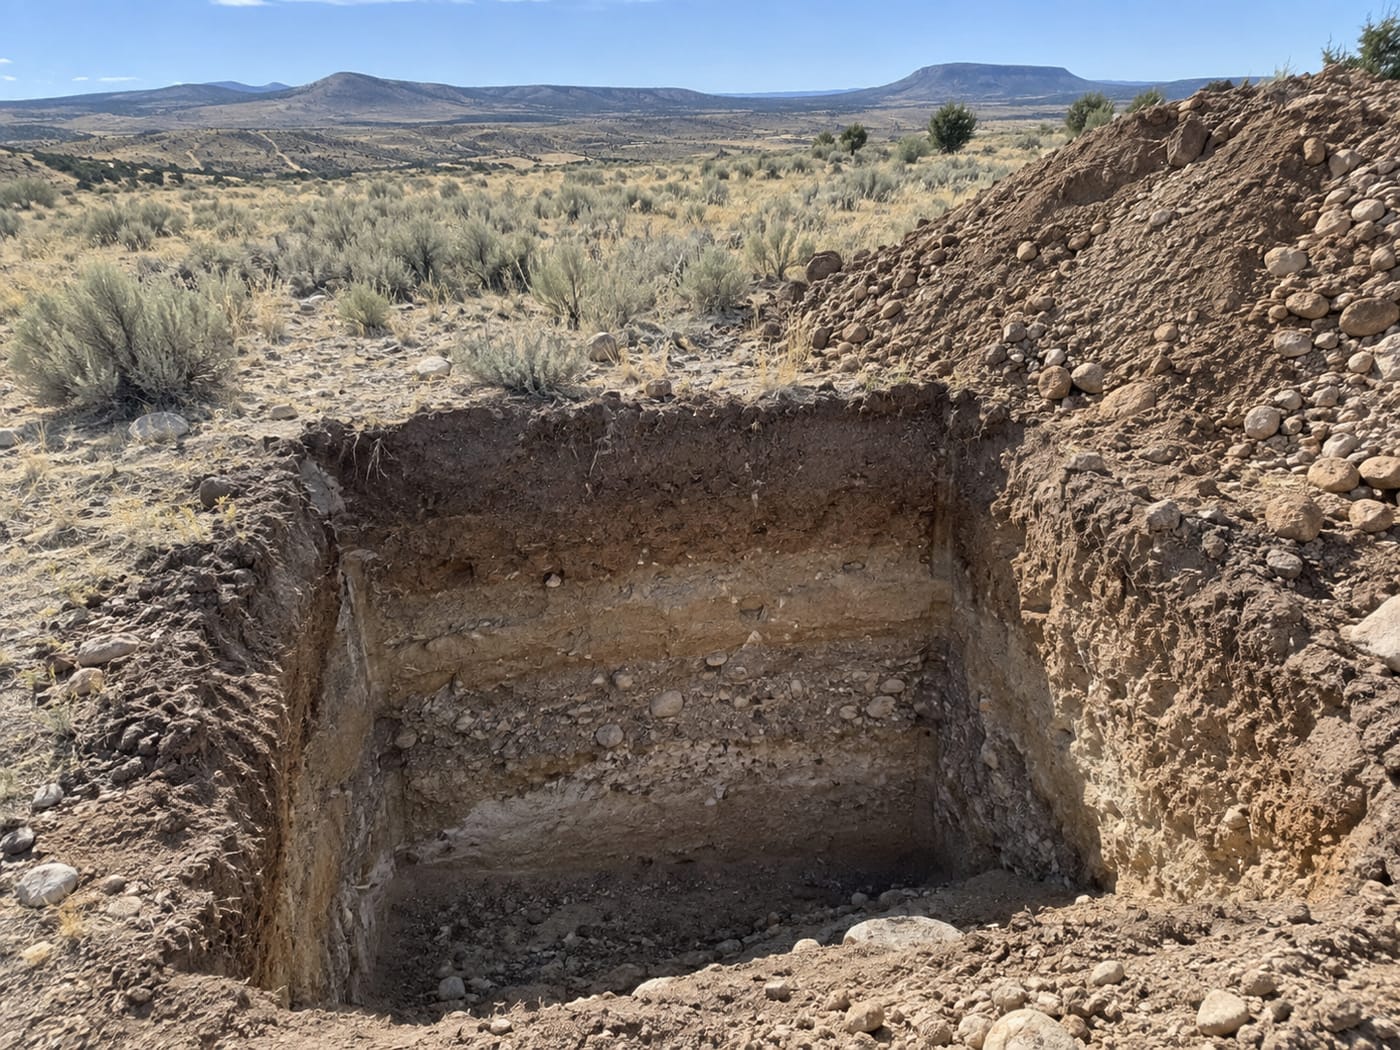
This is also where a soils investigation can pay for itself on the right project. On ground that genuinely tests higher, a report can narrow the footings. On ground that tests lower, it tells you before the pour rather than after the cracks. And on this valley's basalt, it can tell you something about what the excavator is going to hit, which is its own conversation.
The flip side of the table is worth noting too. The training reference says that if the building official suspects in-place soils below 1,500 psf, a soils investigation is required. The presumption runs both directions.
What is actually in the hole
Plainly, what the inspector is looking at before the truck arrives.
Bearing. Footings have to sit on undisturbed soil or properly engineered fill. The most common failure on the list is a footing that does not.
Depth and steps. Below frost, into undisturbed soil, and where the ground slopes, stepped rather than sloped. A footing sloping steeper than one in ten without steps is a cited failure.
Size. Footing width comes from the bearing value and the load. The code sets a minimum spread footing thickness of 6 inches, with projections at least 2 inches and not less than the footing thickness.
Reinforcement. Bars clean of loose rust, mill scale, and earth, tied and supported so they stay put during the pour, with footing reinforcement positioned 3 inches up from the bottom. Grade 60 bar conforming to ASTM A615. Bends made cold, never with a torch, and field bending only with engineer authorization.
Anchor bolts. Spacing and count per the code and the shear wall schedule. Fewer than two bolts per plate is on the common-failure list, and it is the kind of thing that looks fine until the framing crew discovers it.
The mix. Footings and foundations call for a minimum of 2,500 psi concrete.
The failures that actually happen
The same reference lists what gets cited, and the list is worth reading because almost none of it is exotic:
- Footings not bearing on undisturbed soil or engineered fill
- Footings sloped steeper than 1:10 without steps
- Undersized footings for the wall they carry
- Excess water in the mix, which lowers strength and causes shrinkage cracking
- Voids under slabs from improper backfill
- Debris, organic material, or too much fill left under a slab
- Concrete not protected from freezing until it reaches about 500 psi
- Missing bulkheads where a pour is not continuous
- Foundation walls not extending at least 6 inches above finished grade, or 4 inches with masonry veneer
- Anchor bolt count or spacing wrong
- Voids in ICF walls where concrete did not fill the form
Two of those deserve a closer look.
Excess water is the one homeowners never hear about and crews argue about. Wetter concrete is easier to place and finish. It is also weaker and cracks more. If you are standing there on pour day and someone is adding water at the chute, that is a reasonable thing to ask your builder about.
Freezing before 500 psi is the seasonal one, and it is live right now.
If you are pouring this fall
That 500 psi threshold is the number that governs cold weather work, and we covered the whole subject in a separate post on pouring concrete in an Idaho winter.
The short version: concrete gains strength through a chemical reaction that slows as it gets cold, and fresh concrete that freezes before reaching roughly 500 psi can be permanently damaged. It is not that you cannot pour in cold weather here. It is that doing it properly requires protection, monitoring, and sometimes mix adjustments, all of which cost money and take time.
With a 24 inch frost depth and a 0 to 2 degree winter design temperature depending on your jurisdiction, this is not a theoretical concern in the Magic Valley between roughly November and March. If your foundation is going in late in the season, ask your builder what the cold weather plan is before the truck is scheduled, not after.
One coordination item people forget
Before the pour, the electrician usually has something to do.
The National Electrical Code's concrete-encased electrode provision, commonly called a Ufer ground, uses the rebar in your footing as a grounding electrode. The published requirements call for at least 20 feet of bare or conductively coated steel reinforcing bar at least half an inch in diameter, or 20 feet of bare copper conductor no smaller than 4 AWG, with at least 2 inches of concrete cover, placed near the bottom of a footing in direct contact with earth.
Whatever the exact detail on your job, the relevant point for your schedule is that it goes in before the concrete does. It is one more trade that has to touch the hole before the truck arrives, and like everything else at this stage, it is not fixable afterward.
Scheduling, which is where days get lost
- Building inspections: (208) 735-4429
- Requests made after 7:00 am are scheduled for the next working day
- Inspections run roughly Monday through Friday, 9:30 am to 4:00 pm, excluding holidays
- Footing and foundation inspections are prioritized over the general queue
- Have the permit number, property address, contact name and phone, and inspection type ready
Idaho's building code act also provides that if a requested inspection is not performed within 48 business hours, the permit holder is authorized to hire a third-party inspector and is refunded the inspection fee, and that a failed inspection without a reason provided within three business days means a 10 percent refund of the inspection fee.
One scoping note. The figures above are the County's, for unincorporated areas. The City of Twin Falls runs its own building department with its own process. If your parcel is inside city limits, confirm the sequence and scheduling with the City.
What to ask your builder
- When is the footing inspection scheduled, and when is the concrete booked?
- Are we designing to 1,500 psf, and is a soils investigation worth it on this lot?
- How deep are the footings, and how are we handling the slope on this site?
- Has the electrician set the grounding electrode?
- What is the cold weather plan if temperatures drop before the pour cures?
- What happens to the concrete slot if the inspection fails?
- Who is on site for the pour?
Question six is the one that reveals whether your builder has thought about this stage as a logistics problem rather than a checklist item.
Building in the Magic Valley?
We build custom homes, additions, ADUs, shops, and remodels across Twin Falls, Jerome, Kimberly, Buhl, Filer, Burley, Rupert, and unincorporated Twin Falls County.
We will tell you what your footings are designed to and why, whether a soils report is worth the money on your particular lot, and what the plan is if the weather turns between the inspection and the pour. If we think you should wait for spring, we will say that too.
We are a registered Idaho contractor, RCE-65510, insured and warrantied.
Tell us about your project → or call (208) 731-1729
Inspection scheduling and design criteria above are published by Twin Falls County and the City of Twin Falls and are current as of this writing. Code provisions are summarized from a code officials' training reference, which notes that its text may summarize rather than quote the code. Confirm current requirements with the department issuing your permit. Foundation design for a specific building is the responsibility of that project's designer or engineer.
Frequently asked questions
When does the footing and foundation inspection happen? After excavation and before concrete is placed, with forms erected and reinforcing steel in place and supported. There is no version that happens after the pour.
Why do footing inspections get priority in Twin Falls County? The county prioritizes them over the general queue. Practically, an open excavation has a crew, a concrete delivery, and the weather all waiting on it, and a delay is expensive for everyone.
What is the frost depth in Twin Falls? Both the City and the County publish 24 inches below finished grade. Footings also have to be at least 12 inches below undisturbed ground surface and reach at least 12 inches into undisturbed soil.
What does 1,500 psf soil bearing mean? It is the presumed load-bearing value to design to when no soils investigation has been done. It is also the lowest category in the code's presumptive table, the one for clay and silt soils, so it is a deliberately conservative assumption rather than a measurement of your dirt.
Should I get a soils report? Sometimes. On ground that tests higher than 1,500 psf it can narrow your footings. On ground that tests lower it tells you before the pour instead of after. On a lot where basalt depth is a question, it tells you something about excavation too.
What fails footing inspections most often? Footings not bearing on undisturbed soil, undersized footings, sloped footings without steps, anchor bolt count or spacing, foundation walls not high enough above finished grade, and problems with the mix.
Can I pour concrete in the winter here? Yes, with protection and monitoring. Fresh concrete that freezes before reaching roughly 500 psi can be permanently damaged, so cold weather work requires a plan. We covered this in detail in a separate post.
What is a Ufer ground and why does it matter now? A concrete-encased grounding electrode that uses the footing rebar. Published requirements call for at least 20 feet of qualifying rebar or bare copper with at least 2 inches of concrete cover. It has to go in before the concrete does, which makes it a scheduling item.
How do I schedule the inspection? Call (208) 735-4429 with your permit number, property address, contact name and phone, and the inspection type. Requests after 7:00 am are scheduled for the next working day.
What if the inspector does not come? Idaho's building code act provides that if a requested inspection is not performed within 48 business hours, the permit holder may hire a third-party inspector and is refunded the inspection fee.
Is the City of Twin Falls process the same? Not necessarily. The City runs its own building department. The frost depth and soil bearing figures match, but confirm the inspection sequence and scheduling with the City if your parcel is inside city limits.