TL;DR
- The shell is the cheap part. A barndominium is a post-frame or steel envelope wrapped around a normal residential interior, and the interior is where most of the money goes. Savings come from the structure, not from the finishes.
- A finished barndominium is not automatically cheaper than a stick-built house. Once you meet residential standards inside, the gap narrows a lot.
- The biggest technical risk is condensation. Metal skin is essentially vapor-impermeable, so the wall assembly can only dry in one direction. This is the failure that shows up six months after move-in.
- Rolled metal building insulation rarely works as a vapor retarder in a home. Gaps, tears, and unsealed seams are routine, and inspectors have learned to look for them.
- The building code that governs a barndominium home is the residential code, same as any house. Egress, ceiling height, alarms, and energy compliance all apply.
- Financing is harder than building. The obstacle is almost never your credit. It's the appraisal, because appraisers need comparable sales and there often aren't any nearby.
- A shop-heavy design makes lenders nervous. If the structure reads as a workshop with living quarters rather than a home, some lenders classify it outside residential lending.
- What improves your odds: a registered builder, a detailed itemized cost breakdown, and comparable sales pulled before you apply.
If you've spent months saving barndominium photos, you've probably noticed the numbers online don't match the numbers in a real bid. That gap is worth understanding, because it isn't your builder padding the estimate.
Most published barndominium costs describe a shell, often in a state with cheap land, no meaningful frost depth, and lighter structural demands. We build in the Magic Valley, where the frost line, the snow load, the wind exposure, and well and septic requirements on rural parcels all show up in the design and therefore in the price.
Here's an honest look at where the money actually goes, what goes wrong technically, and why the hardest part of a barndominium project is often the loan rather than the build.
Is a barndominium actually cheaper?
Sometimes, and less than people expect.
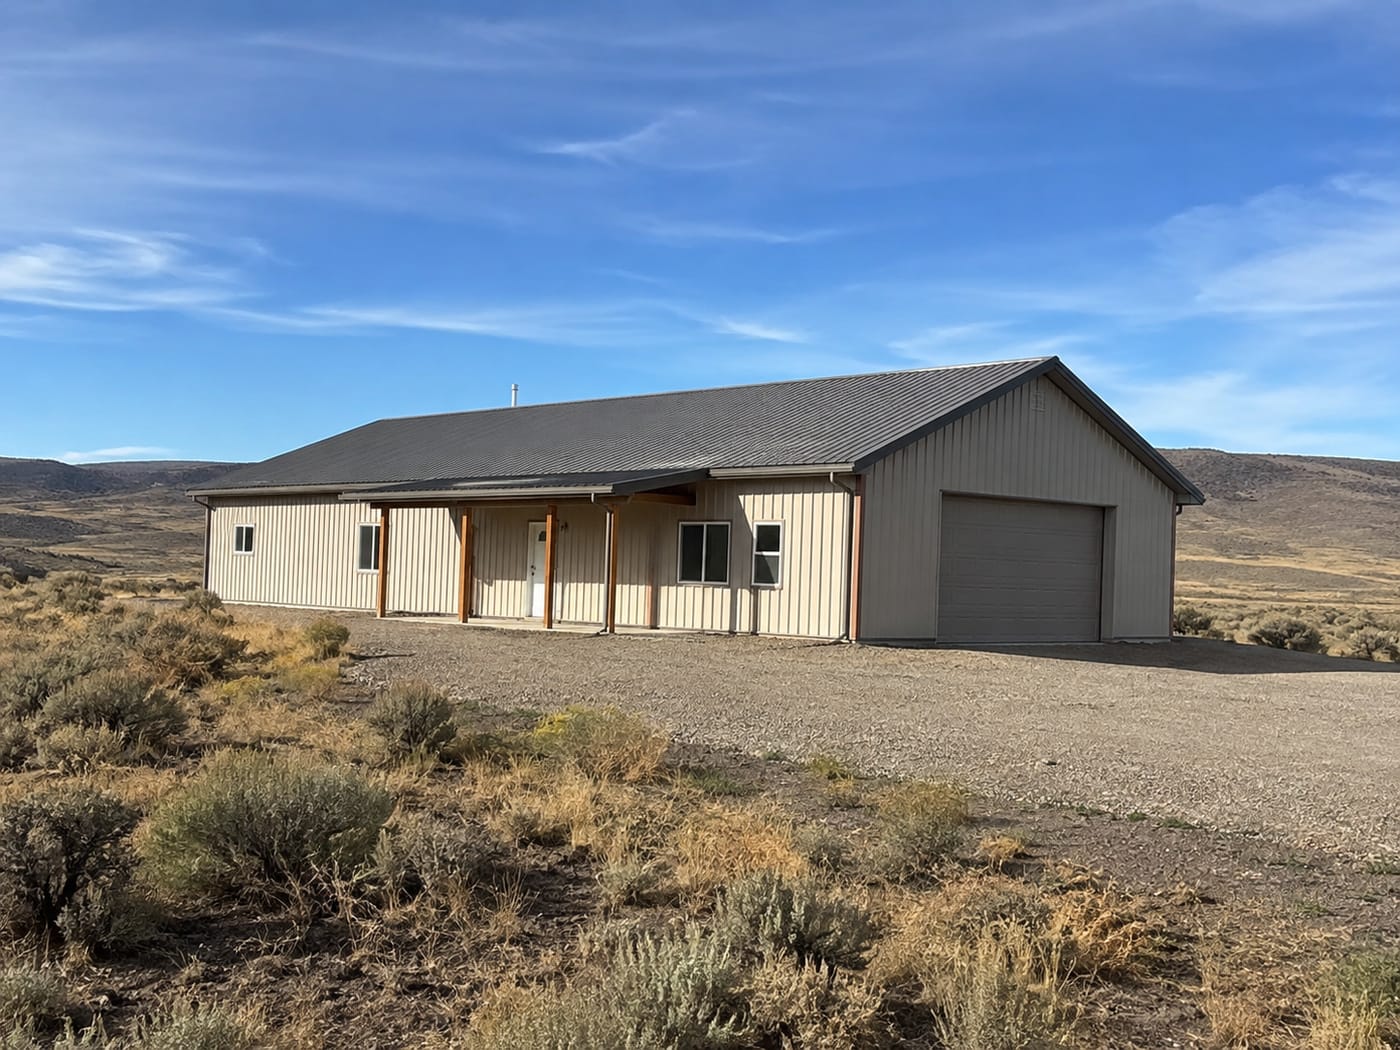
The structure to understand is this: a barndominium is a different structural system, usually post-frame or steel, wrapped around a residential interior. The shell can genuinely be less expensive than conventional framing, especially if you want large clear-span spaces. But the interior is a normal house interior, with the same kitchen, the same bathrooms, the same mechanical systems, the same finishes.
That's why the shell price you find online and the finished price you get in a bid look like different projects. They are different projects.
On published cost figures, I'd point you to what I've written about cost per square foot generally, because the same problem applies here and it's worse. Barndominium cost content online is dominated by shell quotes, kit prices, and owner-builder projects, all presented alongside finished-home numbers without distinction. Comparing them tells you almost nothing.
What I can tell you is where the money sits. Interior finishes are consistently among the largest cost categories in residential construction, and a barndominium doesn't change that. If you're looking to save, the savings live in the structure and the layout, not in the kitchen.
What the shell price doesn't include
The same exclusions that apply to any build, plus a few that hit rural parcels harder.
Land. Priced separately, and enormously variable by town, parcel size, and whether it's already developed.
Site work and access. Grading, drainage, and a driveway. Rural parcels around here frequently need substantial drive length, and that's a real line item rather than a rounding error.
Well and septic. If you're outside city services, this is significant and it varies by site. Septic sizing in unincorporated Twin Falls County goes through South Central Public Health District, and it's generally driven by bedroom count.
Utility runs. Distance to the nearest power connection matters on acreage, and it can change the budget meaningfully with no visible result.
Permits and engineering. Your building package needs engineering that accounts for local loads, which brings us to the part most out-of-state content ignores entirely.
What Twin Falls County design criteria mean for a post-frame building
Your barndominium has to be designed to the same criteria as any other house here. Twin Falls County publishes them: 115 mph wind loading, a 30 pound per square foot ground snow load, seismic design category C, a zero degree design temperature, a frost line of 24 inches below finished grade, and a maximum assumed soil bearing pressure of 1,500 pounds per square foot unless a soils investigation shows otherwise.
Two consequences worth knowing.
Footings go deeper than the videos show. A 24 inch frost line is a design requirement, not a suggestion, and it applies to post embedment and foundation design alike. A lot of barndominium content originates in states with a frost line near zero.
The building package engineering has to reflect local loads. A kit engineered for a milder wind and snow region isn't automatically acceptable here. Ask directly who engineers the package and whether that engineering reflects Twin Falls County criteria, because "it's engineered" and "it's engineered for your county" are different statements.
Also worth clarifying, since it confuses people: a barndominium built as a home is governed by the residential code, the same as any house. Egress windows, ceiling heights, smoke and carbon monoxide alarms, and energy compliance all apply. An accessory structure on a parcel with no house on it is a different situation under a different code. If you're planning to live in it, plan for the residential code.
The thing that actually goes wrong: condensation
If you read one section, read this one. It's the failure mode that separates a barndominium that works from one that quietly destroys itself.
Metal has almost no vapor permeance. In a conventional wood-framed wall, sheathing and framing provide a hygric buffer, meaning the assembly can absorb and release some moisture and dry in either direction. A metal-skinned wall can't. It dries in one direction only.
So when warm interior air reaches a cold metal surface below its dew point, moisture condenses there. Over a heating season, that's not a nuisance. Industry analysis of these assemblies is blunt about it: with permeable insulation and no interior vapor retarder, condensation levels become unacceptable and the insulation becomes saturated over the heating season.
The technical guidance points in a consistent direction. In climate zones 4 and above, and Idaho sits well above that line, permeable insulation used in residential construction needs an additional interior vapor retarder. Closed-cell spray foam, by contrast, acts as its own vapor retarder and performs without additional protection.
The practical trap is metal building insulation, the vinyl-faced fiberglass that comes in rolls and gets stretched between purlins. Builders often assume the facing counts as a vapor retarder. It can, but only if every seam is sealed, every penetration taped, and there are no gaps anywhere. With rolled product stretched across framing, that's close to unachievable in practice. There are almost always gaps, tears, and unsealed seams, and inspectors have gotten wise to it because they've seen the aftermath.
There's a second version of this mistake: using foil-faced insulation with the facing toward the exterior. That foil is a vapor barrier, and in a cold climate it's on the wrong side, trapping moisture inside the assembly.
What actually works is closed-cell spray foam, or rigid foam board with taped seams on the interior before drywall. Neither is the cheap option. Both are cheaper than remediating condensation damage in a finished house.
There's also thermal bridging to account for. In metal-framed construction, the framing, fasteners, and cladding attachments form continuous paths that bypass cavity insulation, eroding effective R-value and creating cold spots where condensation likes to form. Continuous exterior insulation and thermal clips are the usual answers.
None of this makes barndominiums a bad idea. It makes them a building envelope problem that has to be solved deliberately rather than assumed away.
The part that stops more projects than construction does: financing
This surprises people, and it's worth knowing before you're emotionally committed to a design.
The obstacle is rarely your credit or income. It's the appraisal.
Lenders need comparable sales to establish value. In markets where barndominiums are uncommon, appraisers struggle to find comps, and the loan stalls or the value comes in low. In rural areas especially, that scarcity can lead appraisers to discount the property or to fall back on a cost approach, valuing land plus construction cost rather than sales data.
The secondary market does allow these. Freddie Mac's guidelines specifically mention barndominiums as eligible non-traditional property types, and Fannie Mae permits unique homes when the appraiser can establish a reliable opinion of market value. So the door isn't closed. It's just narrower.
What the typical path looks like: a construction-to-permanent loan from a local bank, credit union, or Farm Credit lender, 20 percent or more down, converting to a standard mortgage at completion. Some lenders that will do these offer shorter terms and higher rates than a conventional 30 year mortgage. Government-backed options exist in qualifying situations, though VA construction lending is uncommon regardless of building type.
Three things that measurably improve your odds:
Pull comps before you apply. Ask a local agent for recent sales of barndominiums or comparable rural homes within roughly 25 miles, and hand them to your loan officer up front. Solving the comp problem before the appraisal is scheduled is the single most useful thing you can do.
Bring an itemized cost breakdown. Lenders release money against build cost, so an accurate line-item budget isn't just helpful, it's central to approval. This is one place where a builder who quotes a round number instead of an itemized estimate actively costs you.
Use a registered builder. Owner-builder projects draw additional scrutiny and are sometimes declined outright. A registered contractor with a verifiable number is easier for underwriting to accept. Ours is RCE-65510, and I've written separately about how to verify any Idaho contractor yourself.
One design consideration with financing consequences. If too much of the structure reads as non-residential, some lenders view the property as outside standard residential lending. A design that looks like a workshop with living quarters attached is harder to finance than one that reads as a home with a large garage. That's worth knowing at the sketch stage, not after.
Design decisions that save money without looking cheap
You don't have to strip a design to hit a number. You have to spend where it shows.
Keep the footprint simple. Every bump-out adds corners, flashing, roof planes, and labor. A clean rectangle outperforms an equivalent square footage broken into jogs, and in a post-frame building the penalty for complexity is steeper because you're interrupting a system built around simple spans.
Stack the wet walls. Grouping kitchen, laundry, and bathrooms on a shared plumbing wall reduces rough-in significantly. This is one of the highest-value layout decisions available and it costs nothing to plan.
Vault selectively. Vault the great room, keep flat ceilings in bedrooms. You get the drama without conditioning volume you never use, which matters more in a metal-skinned building than a wood-framed one.
Consider a partial loft. Square footage under an existing roof is the least expensive square footage you will ever add.
Pick one hero material. One statement, whether that's timber trusses, a stone fireplace, or a black steel stair, reads as custom. Five statements read as expensive.
Be careful with glass. Barndominium designs love big windows, and large openings in a post-frame wall need engineered headers. Windows are also where a metal-skinned building loses the most performance, so the cheap ones cost you twice.
Questions to ask before you hire
How many finished barndominium residences have you completed, and can I see one? Note the word finished, and the word residence. Putting up a shop and building out a home inside a shell are different skill sets, and they diverge fast once you add plumbing walls, HVAC load calculations, egress, and moisture management.
Who engineers the building package, and does that engineering reflect Twin Falls County wind and snow criteria?
What's your insulation and vapor control assembly? If the answer is rolled metal building insulation and nothing else, keep asking questions.
Is this fixed-price or cost-plus, and how are allowances set?
What's your change order process and markup?
Who pulls the permits and manages inspections? Our permits guide walks through how that works locally, and knowing the sequence makes you a much better client.
An honest limitation
We can't quote your project from a floor plan. Until someone walks the site and understands access, utilities, soil, and how far you are from power, any number is a range, and I'd rather tell you it's a range than pretend otherwise.
I'd also say this plainly: a barndominium is the right answer for some people and the wrong one for others. If you want large clear-span space, a shop attached to your house, and a simple form, it's a strong choice. If you want a conventional-looking home and you're financing it tightly, the appraisal and lending friction may cost you more than the shell saves.
Thinking about a barndominium?
We build custom homes, barndominiums, remodels, additions, and ADUs across Twin Falls, Jerome, Kimberly, Buhl, Filer, Burley, Rupert, and unincorporated Twin Falls County.
Tell us what you're picturing. We'll walk your property, talk through the envelope and the site work honestly, and give you an itemized estimate you can take to a lender.
We're a registered Idaho contractor, RCE-65510, insured and warrantied. One point of contact from first conversation to final inspection.
Request a consultation → or call (208) 731-1729
Frequently asked questions
Are barndominiums cheaper than traditional homes in Idaho? Sometimes, and mostly in the shell. Once the interior is finished to residential standards, the cost gap narrows considerably, because the kitchen, bathrooms, mechanical systems, and finishes are the same as any house. Savings come from the structure and the layout, not from the finishes.
Can I get a mortgage on a barndominium? Yes, though it's harder. Freddie Mac's guidelines list barndominiums as eligible, and Fannie Mae allows unique homes where the appraiser can establish a reliable value. The usual path is a construction-to-permanent loan from a local bank, credit union, or Farm Credit lender, converting to a standard mortgage at completion. Expect 20 percent or more down.
Why is the appraisal such a problem? Appraisers value property using comparable sales, and in areas where barndominiums are uncommon there often aren't enough nearby. That can push the appraised value below what you need, or push the appraiser toward a cost approach instead. Ask an agent to pull comps within about 25 miles before you apply, and give them to your loan officer.
Does my barndominium have to meet the same building code as a house? Yes. If you're living in it, the residential code applies, including egress, ceiling heights, smoke and carbon monoxide alarms, and energy compliance. Permits and inspections work the same way as any home, and which office issues them depends on whether you're inside city limits.
What's the biggest technical risk? Condensation. Metal skin has almost no vapor permeance, so the assembly can only dry in one direction. With permeable insulation and no proper vapor retarder, the insulation can become saturated over a heating season. Closed-cell spray foam acts as its own vapor retarder. Rigid foam with taped seams on the interior also works. Rolled metal building insulation, on its own, usually doesn't.
Isn't spray foam expensive? Yes, meaningfully more than batt insulation. It's also considerably cheaper than repairing condensation damage in a finished home, and in a metal-skinned building it's addressing a real physical problem rather than an upgrade for comfort.
Do barndominiums hold their value? Finish quality drives the appraisal. A well-finished barndominium on acreage can appraise competitively in rural Idaho. One that reads as a shop with a bedroom in it will not, and the same features that make lenders nervous make buyers nervous.
How long does one take to build? It depends on size, site development, and the permitting jurisdiction. Site work on a raw rural parcel, well and septic, and utility runs can add substantially before the shell goes up. Get the site questions answered early, since those are what move the schedule most.
Can you convert an existing shop into living space? Often, yes. The deciding factors are insulation and vapor control, egress, ceiling height, and whether the existing structure and foundation suit residential use. It's also a change of use, which has permit and occupancy implications separate from the construction itself.
Does a big shop area hurt my financing? It can. If too much of the structure reads as non-residential, some lenders treat the property as outside standard residential lending guidelines. If financing is tight, discuss the residential-to-shop ratio with your lender before you finalize a design.