TL;DR
- Published figures for building in Idaho currently range from about $115 to over $500 per square foot. That's not a disagreement at the margins. It's a factor of four.
- The metric has no standard definition. Nobody agrees on which square feet count. Garage, unfinished basement, covered porch, and stairwells are all treated differently by different builders.
- It usually excludes the expensive parts. Land, excavation, utilities, well and septic, driveway, permits, engineering, and landscaping are typically separate. Pre-construction alone can run 10 to 25 percent of a project.
- Smaller houses often cost more per square foot, not less, because kitchens and bathrooms are the expensive rooms and they're a bigger share of a small floor plan.
- Two houses with identical square footage can differ by six figures. Shape, corners, roof planes, and finish level drive cost more than area does.
- Finish selections alone can swing a build by $50,000 or more.
- Use the number as a sanity check, never as a quote. If a builder gives you a firm price per square foot before seeing your plans and your lot, they're guessing.
- The question to ask instead: what's included, what's excluded, and what's an allowance.
Everybody asks it, and I understand why. You want one number you can hold onto before you commit to a two year process.
The problem isn't that the question is dumb. It's that the answer is close to meaningless, and I'd rather explain why than hand you a figure that falls apart the first time you compare it to somebody else's.
Just how much do the published numbers disagree?
Here's a sample of what's currently published for building a house, from cost guides a homeowner would find in about five minutes of searching:
Source type | Published range per square foot |
|---|---|
Idaho statewide guide | $115 to $460 |
Idaho custom home guide | $185 to $500+ |
Treasure Valley guide | $150 to $400 |
National average, builder-grade | $180 to $280 |
National average, custom | $280 to $450+ |
General cost calculator | $100 to $700+ |
Regional estimates for the Magic Valley | roughly $200 to $300+, with high-end at $300 to $450+ |
On a 2,000 square foot house, the low end of that spread is $230,000 and the high end is $1,400,000.
If a metric can produce both of those answers for the same house, it isn't a price. It's a category.
And note that even the careful sources hedge. One calculator states plainly that its table values are national averages and that local labor markets can shift results by 20 to 30 percent in either direction. That's a disclaimer doing a lot of work.
Why don't the numbers agree?
Five reasons, and they compound.
1. Nobody agrees on which square feet count
This is the biggest one and almost nobody asks about it.
Say you're building a 2,000 square foot house with an attached 600 square foot garage, a 1,000 square foot unfinished basement, and a 300 square foot covered patio. What's the square footage?
Depending on who's calculating, it's 2,000, or 2,600, or 3,000, or 3,900. Divide the same total cost by each of those and you get four wildly different numbers per square foot, all technically honest.
Builders who quote low numbers are often including garage and unfinished basement area in the denominator. Builders who quote higher numbers are often counting finished living space only. Neither is lying. They're using different math, and you'd never know unless you asked.
This alone can account for a 40 percent difference between two quotes for the exact same house.
2. It usually excludes the parts that surprise people
A per square foot figure describes the house. It generally does not describe putting that house on real ground.
Commonly excluded:
- Land. In this county, listing data has put local acreage in the range of $128,000 per acre in recent years, with enormous variation by town, parcel size, and whether it's already developed.
- Site work. Excavation, grading, and access.
- Utilities. Trenching, connections, and distance to the nearest service point.
- Well and septic, if you're outside city services. This is a substantial line item in unincorporated Twin Falls County and it varies by soil and by what the health district requires.
- Driveway. Length, base, and surface.
- Permits and impact fees.
- Design and structural engineering.
- Landscaping, irrigation, and fencing.
One national guide puts pre-construction considerations at roughly 10 to 25 percent of total project costs. On a $500,000 build that's a $50,000 to $125,000 spread that lives entirely outside the per square foot number.
3. Finish level swings enormously
The same floor plan can be finished a dozen ways.
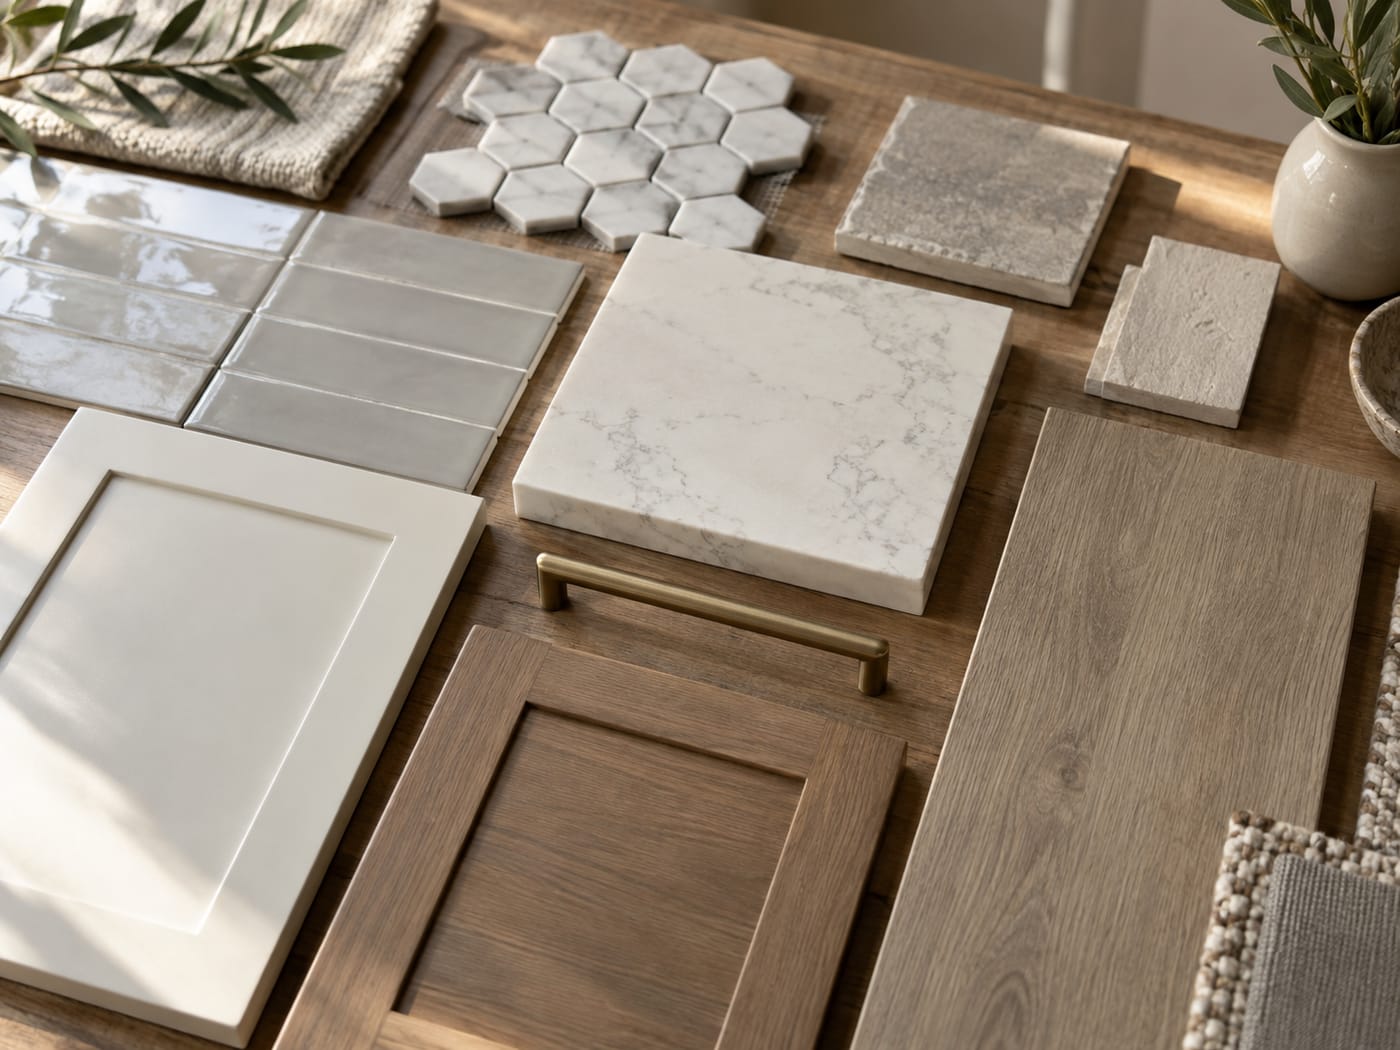
Cabinets, countertops, flooring, tile, plumbing fixtures, lighting, windows, and doors are all decisions with a wide price band and no obvious ceiling. Stock cabinets versus custom. Laminate versus quartz. Builder-grade windows versus high-performance ones.
Industry guidance puts the swing from finish selections alone at $50,000 or more on a typical build. That's a real number attached to decisions people often treat as details.
4. Shape costs more than size
This is the one that surprises homeowners most, and it's worth understanding because it's actionable at the design stage.
Two houses, both 2,400 square feet. One is a simple rectangle with a straightforward gable roof. The other has three wings, eight exterior corners, four roof planes, dormers, and a bump-out.
The second house has more linear feet of foundation, more exterior wall area, more corners to frame and flash, more roof planes and valleys, more places for water to find, and more labor hours at every stage. Same square footage. Meaningfully different cost.
Square footage measures area. Cost tracks perimeter, complexity, and the number of transitions. Those are different things, and the per square foot metric hides the distinction completely.
5. Site conditions vary lot to lot
Soil bearing capacity, slope, groundwater, rock, access for equipment, and distance to utilities all change the foundation and site work before anything above grade begins.
In Twin Falls County, plans are designed to a 24 inch frost line, a 30 pound per square foot ground snow load, and 115 mph wind loading, and the maximum assumed soil bearing pressure is 1,500 pounds per square foot unless a soils investigation says otherwise. Two lots a mile apart can require different foundations.
That's why a builder who hasn't seen your lot cannot give you a real number, no matter how experienced they are.
Why small houses cost more per square foot
Counterintuitive, but consistent, and worth knowing before you assume that building smaller solves your budget.
Kitchens and bathrooms are the most expensive rooms in any house, by a wide margin. They carry the cabinetry, the countertops, the tile, the plumbing, the appliances, and the mechanical work. Hallways and bedrooms are comparatively cheap per square foot.
A 1,400 square foot house and a 2,800 square foot house might both have one kitchen and two bathrooms. In the smaller house, those expensive rooms are a much larger share of the total area. So the average cost per square foot goes up even though the total cost goes down.
The same logic applies to fixed costs that don't scale with size: the permit, the utility connections, the driveway, the mobilization, the design work. Spread those over fewer square feet and the per-foot number rises.
Building smaller does reduce your total cost. It just doesn't reduce your cost per square foot, and if you're using that metric to compare options, it will mislead you.
So is the number useless?
No. It's useful for exactly one thing: a sanity check.
If you're planning a custom home in the Magic Valley and someone quotes you $90 per square foot, something is wrong with the assumptions. If someone quotes $600, something is unusual about the project. The published ranges tell you what band you're in, which is genuinely helpful at the daydreaming stage.
What it cannot do is compare two bids. For that it's actively dangerous, because the builder with the lower number may simply be counting the garage, excluding the site work, or assuming cheaper finishes. The comparison feels apples to apples and isn't.
Bolton Built publishes third-party ranges on our cost guide for exactly this reason: to help you set expectations. Those are market estimates, not our quote, and no honest builder can price your home from a square foot rule of thumb alone.
What to ask instead
If you take one thing from this, take these questions. They'll tell you more in five minutes than any per square foot figure will.
"What square footage are you dividing by?" Finished living space only, or does it include garage, unfinished basement, and covered areas? Get the same answer from every builder before comparing anything.
"What's included in this number and what isn't?" Specifically: site work, utilities, well and septic, driveway, permits, engineering, landscaping. Ask about each one by name rather than asking generally.
"Which line items are allowances?" An allowance is a placeholder, not a price. A $5,000 lighting allowance means you get $5,000 worth of lighting, and if you pick fixtures you actually like, you pay the difference. Allowances are where budgets quietly fail.
"What's your contingency, and what's it for?" A builder who has no contingency either hasn't thought about it or plans to handle surprises through change orders. Ask which.
"What have you found on lots like mine?" A builder who works this area regularly should have specific answers about soil, water table, and utility distance in your part of the valley.
"Can I see this itemized?" This is the real test. A round number and a handshake tells you nothing about where the money goes or what was assumed. An itemized estimate lets you see the reasoning behind every line, compare intelligently, and understand what changes if you change a decision.
How we handle it
We don't lead with a price per square foot, because we'd have to make up assumptions about your finishes and your lot to produce one, and you'd have no way to check them.
What we do is walk your property, look at the systems and the site conditions that carry risk, and then give you a real itemized number with the reasoning behind each line. You see where the money goes, where we've accounted for unknowns instead of burying them in a contingency nobody explains, and what changes if you change your mind about something.
That takes longer than quoting a rule of thumb. It's also the only version that's true.
Want a real number instead of a range?
We build custom homes, remodels, additions, barndominiums, and ADUs across Twin Falls, Jerome, Kimberly, Buhl, Filer, Burley, Rupert, and unincorporated Twin Falls County.
Tell us what you're planning. We'll walk your site, talk honestly about budget and timeline, and give you an itemized estimate you can actually read.
We're a registered Idaho contractor, RCE-65510, insured and warrantied. One point of contact, start to finish.
Request a consultation → or call (208) 731-1729
Frequently asked questions
What does it cost per square foot to build in the Magic Valley? Published third-party estimates for the region run roughly $200 to $300 and up for custom builds, with high-end work reaching $300 to $450 and above, and Idaho standard-finish work averaging nearer $115 to $120. Treat those as planning bands rather than quotes. Your real number depends on your plan, your finishes, and your lot.
Why do different builders quote such different numbers? Usually because they're measuring differently. Some divide by finished living space, others include garage and unfinished basement. Some include site work and utilities, others don't. Some assume builder-grade finishes, others assume custom. Ask each builder what's in the numerator and the denominator before you compare.
Does the price per square foot include the land? Almost never. Land, site work, utilities, well and septic, driveway, permits, engineering, and landscaping are typically separate. In this area those items can add tens of thousands of dollars depending on the parcel.
Will building a smaller house lower my cost per square foot? No, it usually raises it. Kitchens, bathrooms, and fixed costs like permits and utility connections don't shrink proportionally with the house. Your total cost goes down. Your per-foot average goes up.
Why does my builder need to see my lot before quoting? Because foundation and site work depend on soil, slope, groundwater, access, and utility distance. Twin Falls County design criteria assume a maximum soil bearing pressure of 1,500 pounds per square foot unless a soils investigation shows otherwise, along with a 24 inch frost line and a 30 pound snow load. Two nearby lots can require different foundations.
How much can finishes change my budget? A great deal. Industry guidance puts the swing from finish selections alone at $50,000 or more on a typical build. Cabinets, countertops, flooring, tile, windows, and fixtures each have wide price bands.
What's an allowance, and why does it matter? An allowance is a budgeted placeholder for something you haven't chosen yet, like lighting or tile. If your actual selections cost more, you pay the difference. Allowances that are set low make an estimate look competitive and then grow later. Always ask which lines are allowances and how they were set.
Two houses are both 2,000 square feet. Why is one more expensive? Shape and complexity. More corners, more roof planes, more wings, and more transitions mean more foundation, more exterior wall, more flashing, and more labor. Square footage measures area, but cost tracks perimeter and complexity.
Should I just go with the lowest bid? Compare what the bids actually contain first. A lower number often reflects a different square footage definition, excluded site work, lower allowances, or a thinner contingency. If it's genuinely lower for the same scope, that's worth knowing. If it's lower because something was left out, you'll pay for it later.
How do I get a real number? Have a builder walk your specific lot with your specific plan and give you an itemized estimate. That's the only figure that means anything, and it's the only one you can hold someone to.
Sources: Published third-party construction cost guides and estimators for Idaho, the Treasure Valley, and national averages, accessed August 2026; Twin Falls County Building Department design criteria. The ranges cited are market estimates from third parties and are not a Bolton Built quote. Construction costs move, so treat all figures as directional.
Related: What It Costs to Build in the Magic Valley · How Long Does It Take to Build a Custom Home in Idaho? · Building Permits in Twin Falls · Registered vs. Licensed in Idaho